
MIRAMAR
Restoration and Design Summary
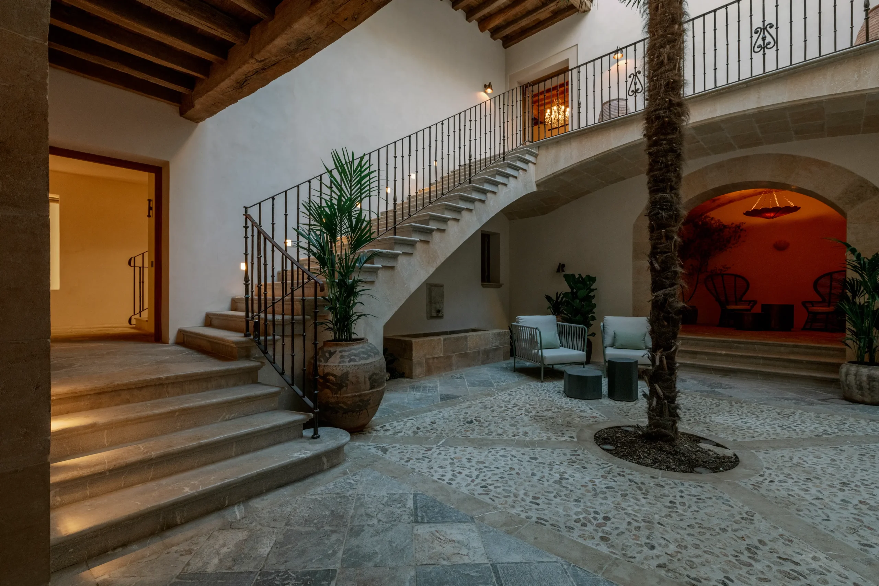
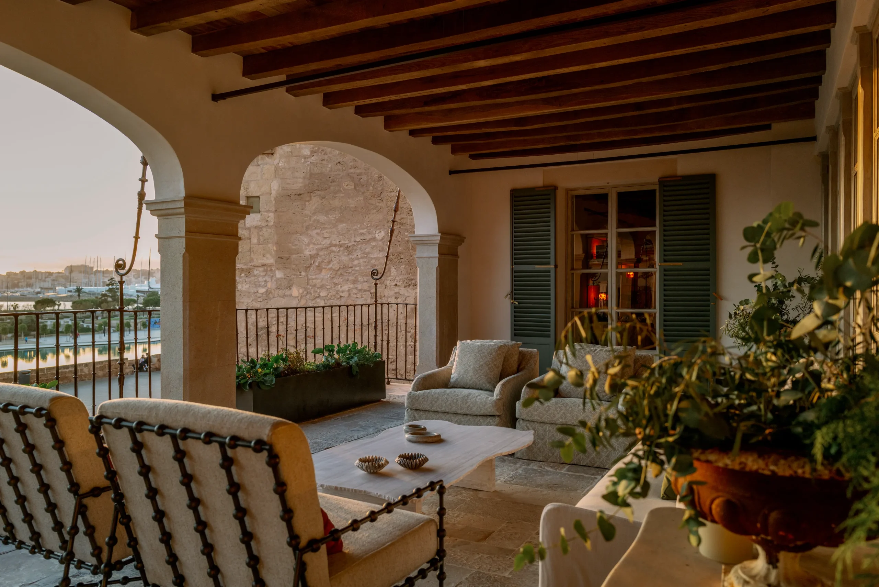
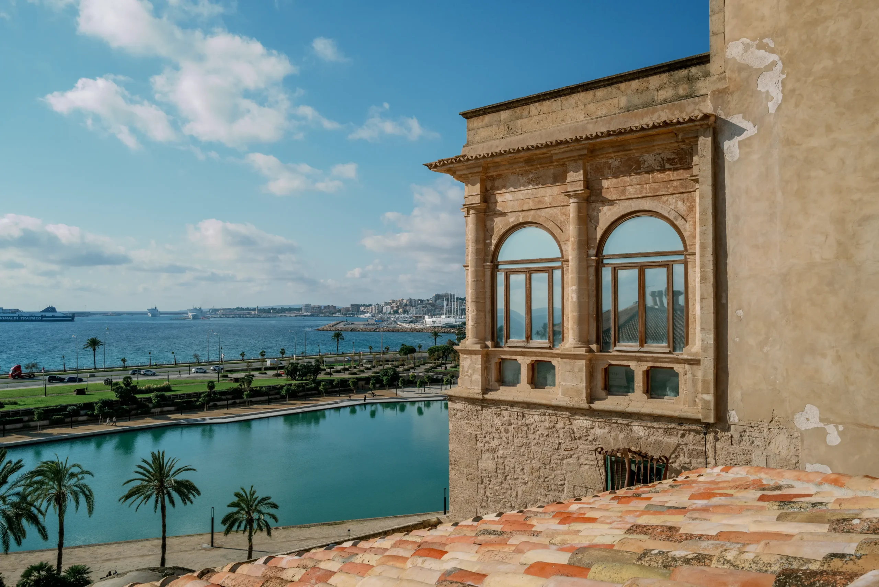
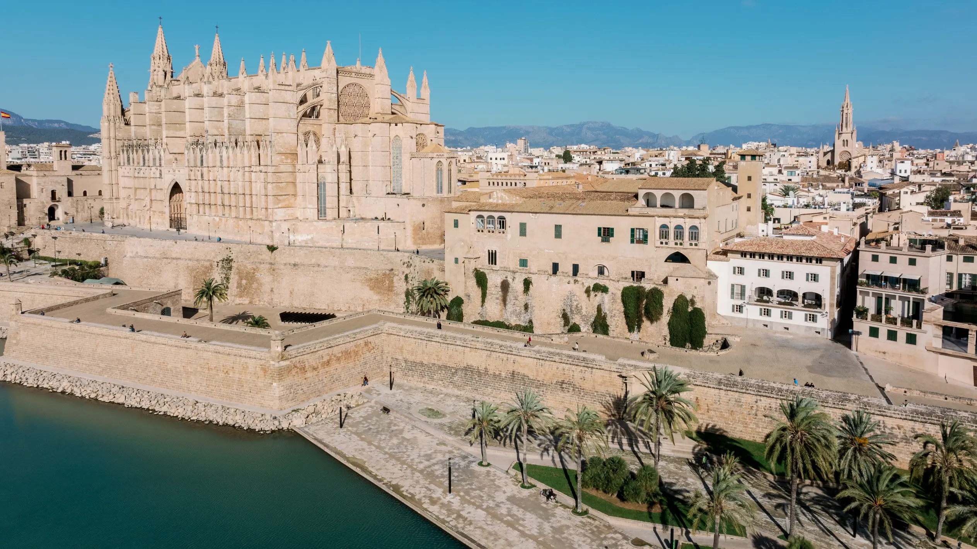
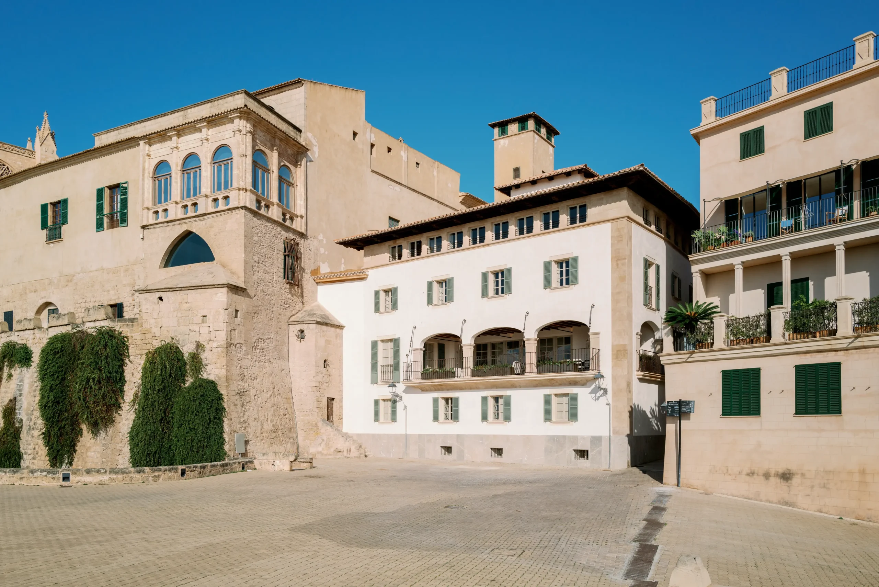
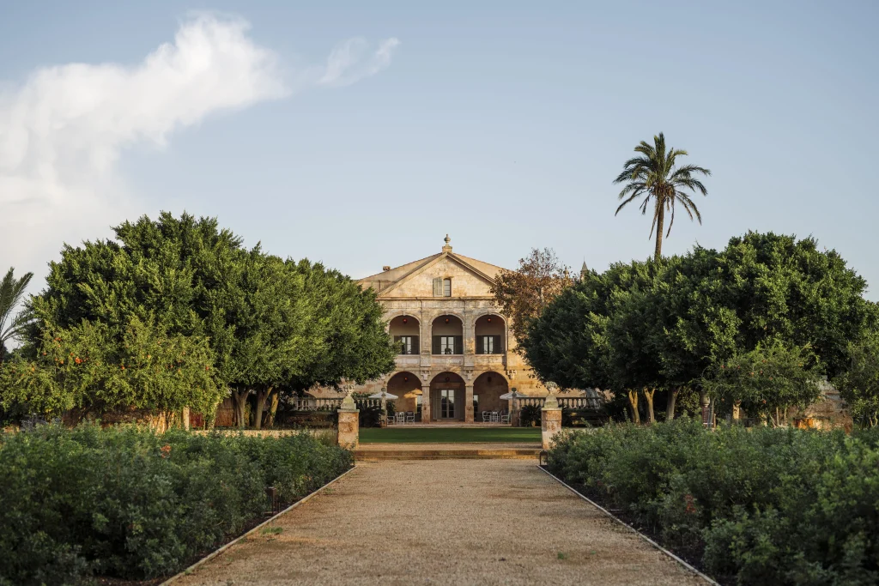
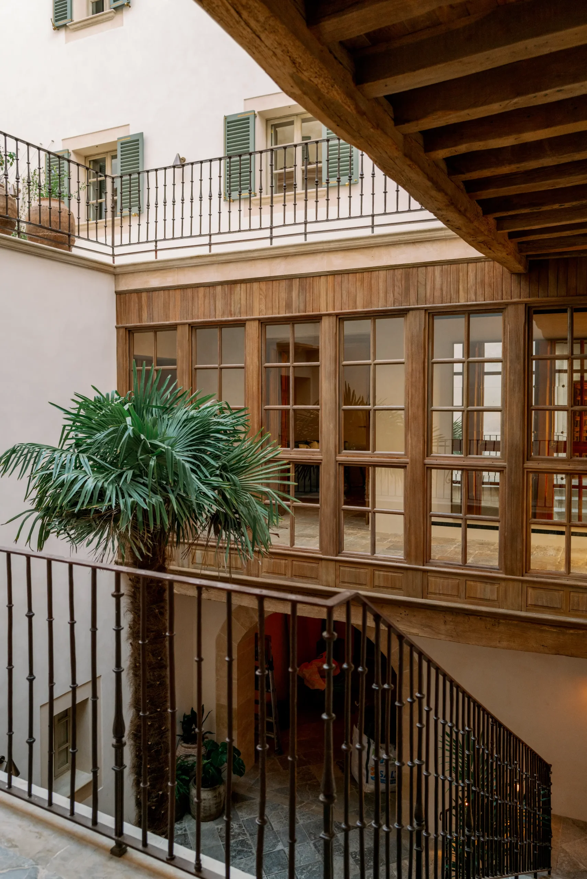
Miramar is a nineteenth-century palace located in Palma’s historic centre, conceived in the tradition of the urban bourgeois mansions of mid-century Mallorca. Its cubic massing, central patio and grand entrance hall, the studium positioned to one side of the vestibule, originally used as a professional office, and the symmetrical façade culminating in the noble floor gallery alla italiana, define its architectural character. The columned porxos and the clear hierarchy of spaces reflect the refined domestic architecture of the period.
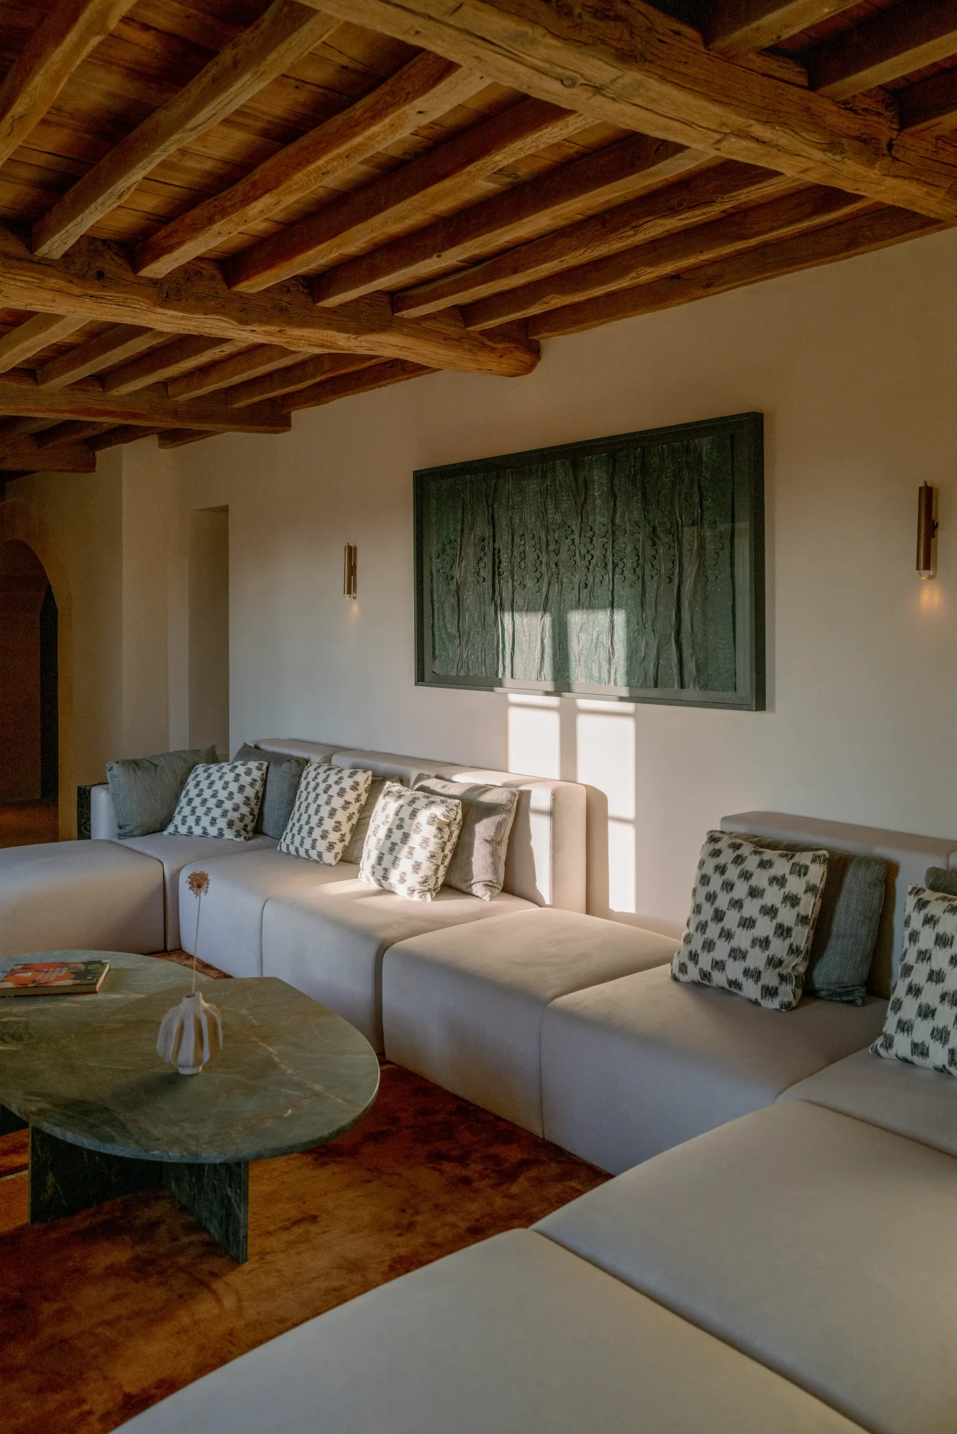
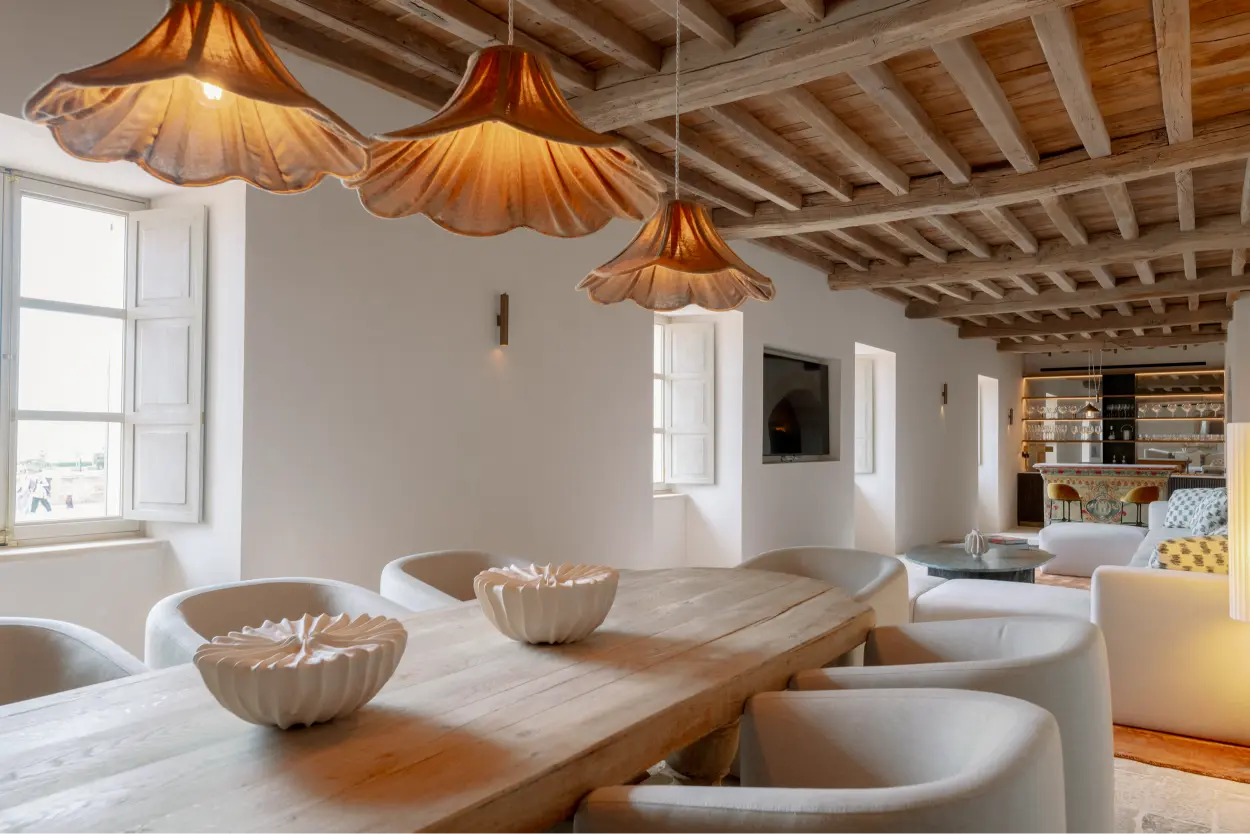
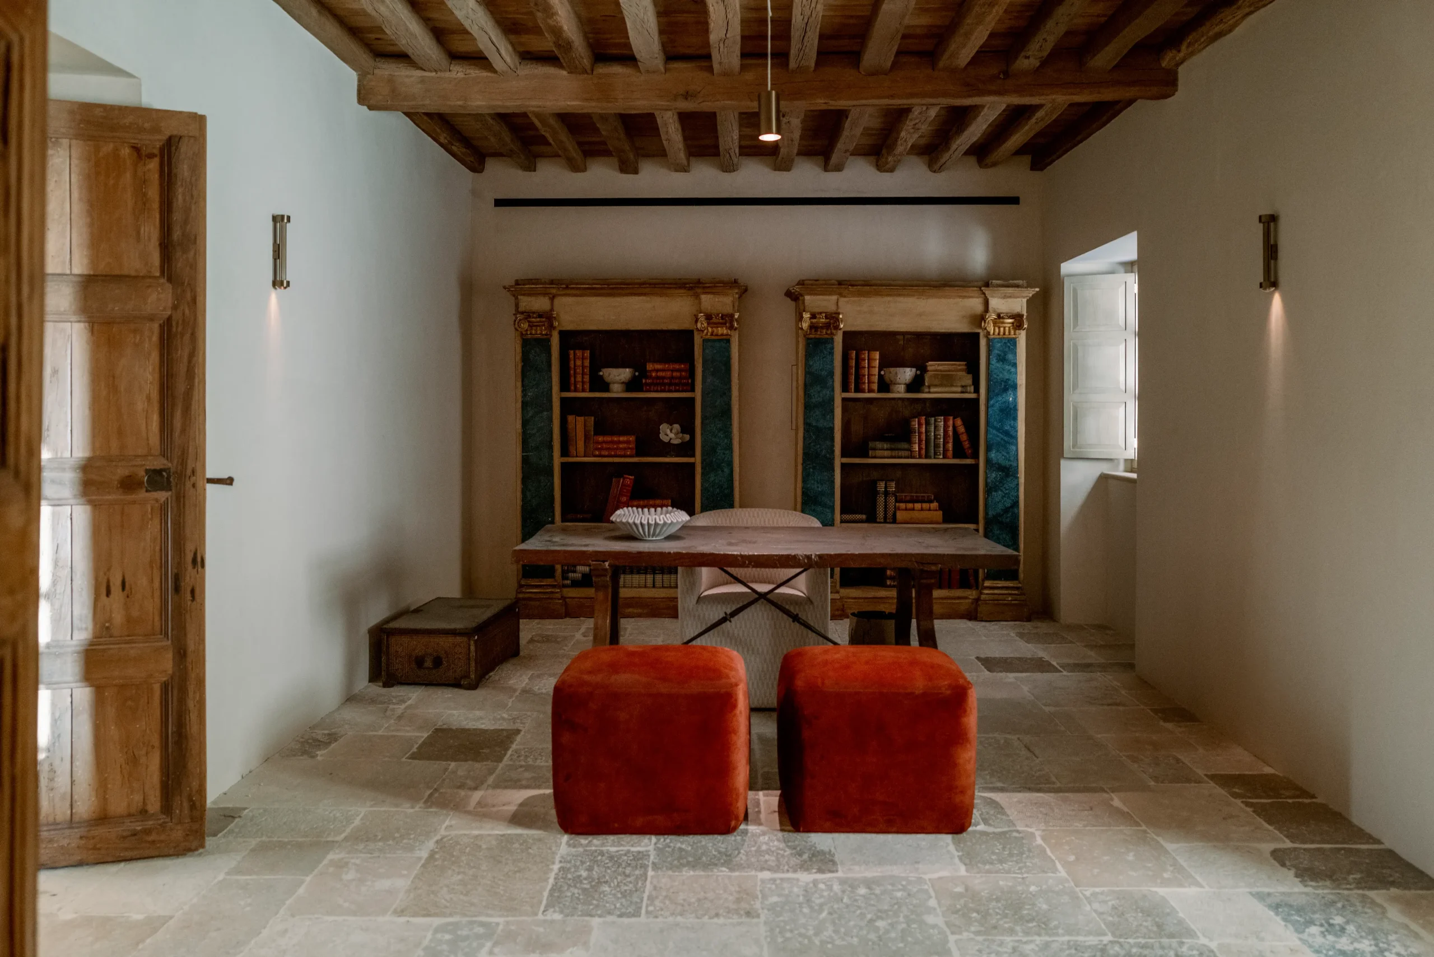
The property comprises eight guest bedrooms, each with its own bathroom, together with a service bedroom and bathroom. Communal areas include a principal sitting room with home cinema, a gym and indoor swimming pool with dedicated changing facilities, a formal living and dining room, breakfast room, library, porch and sun terrace. Additional spaces include a wine cellar, study, a two-car garage with space for motorcycles and bicycles, and a series of interior patios and terraces. Service areas are discreetly organised with laundry, pantry, cleaning and service offices, linen rooms, lift and dumbwaiters connecting back-of-house levels.
Architectural Restoration
Although the palace had undergone a significant intervention in 1974, many of the systems introduced were precarious and often inconsistent with the historic fabric, leading to a partial loss of identity. The restoration required a continuous process of interpretation, reading each trace and imperfection, organising the successive layers of time and recovering spatial and visual relationships that had been altered. The objective was to adapt the building to its new private estate use while maintaining coherence with its historic material language, applying an economy of gestures that would feel inherent rather than imposed.
Lime mortars were used extensively for structural cohesion and surface finishes due to their chemical and mechanical compatibility with traditional construction systems. Their breathability and natural ageing qualities align with a philosophy that values simplicity and imperfection.
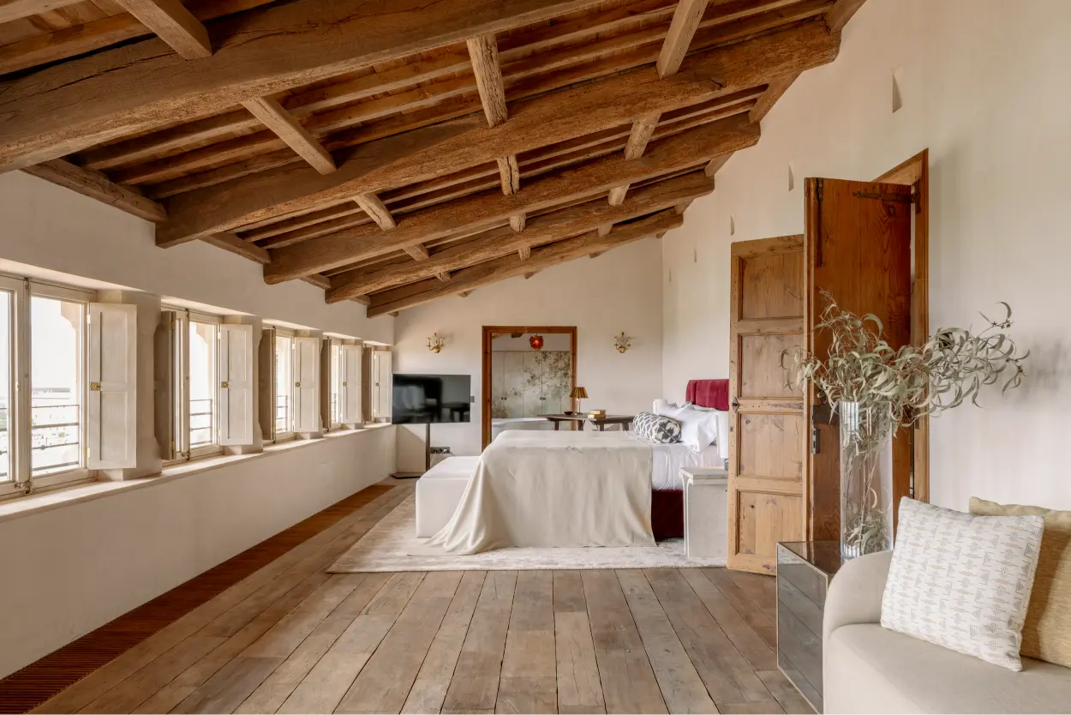
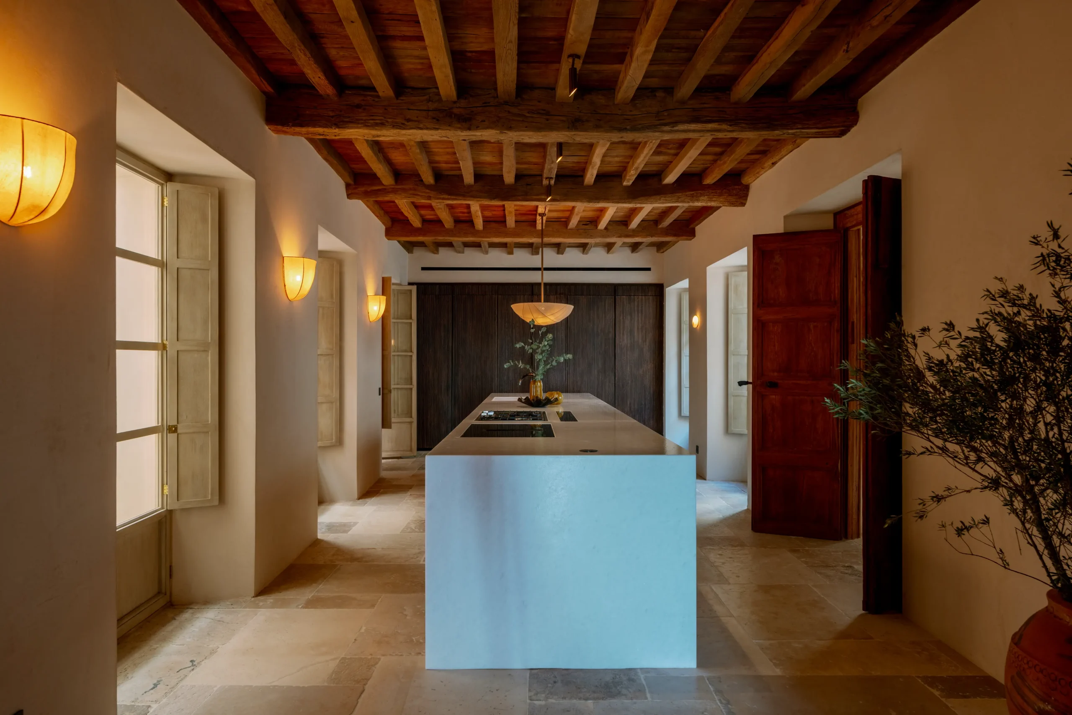
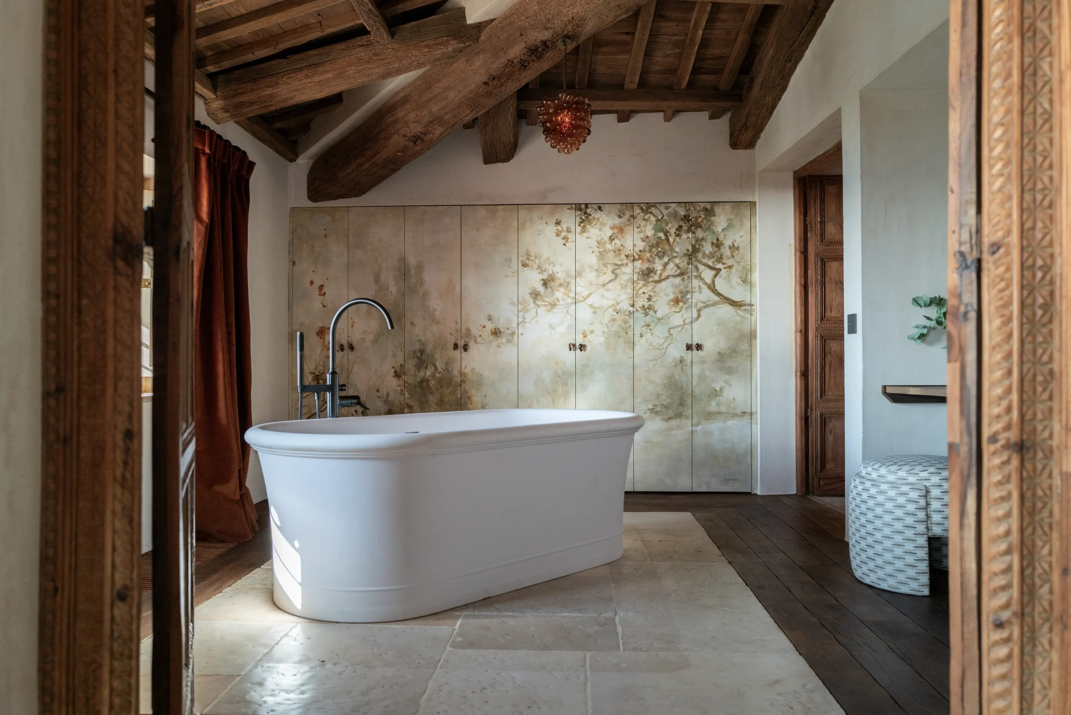
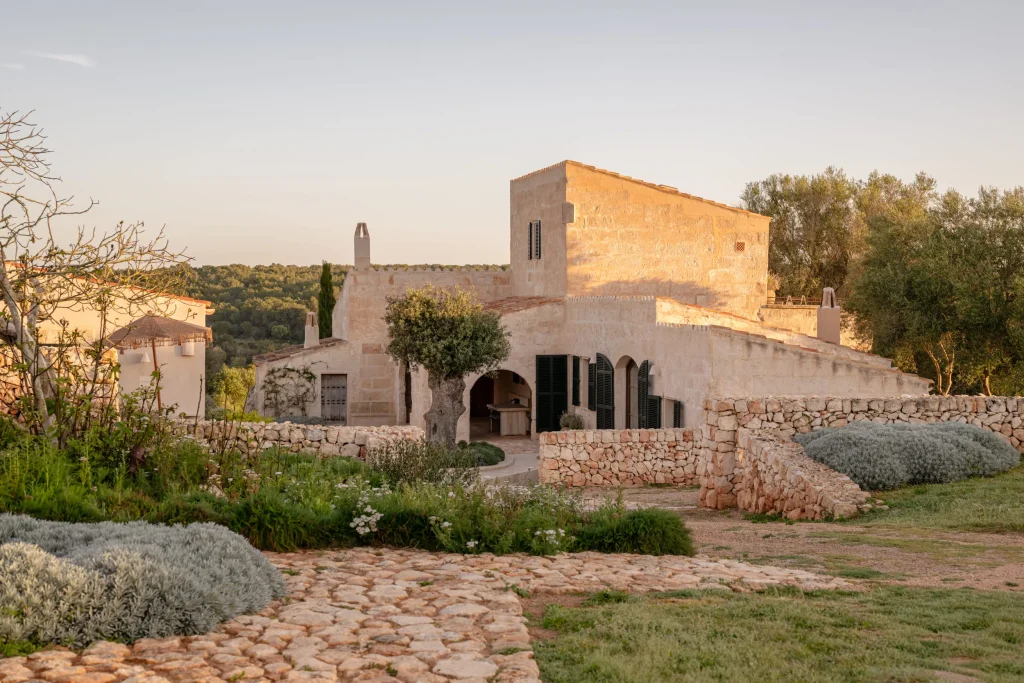
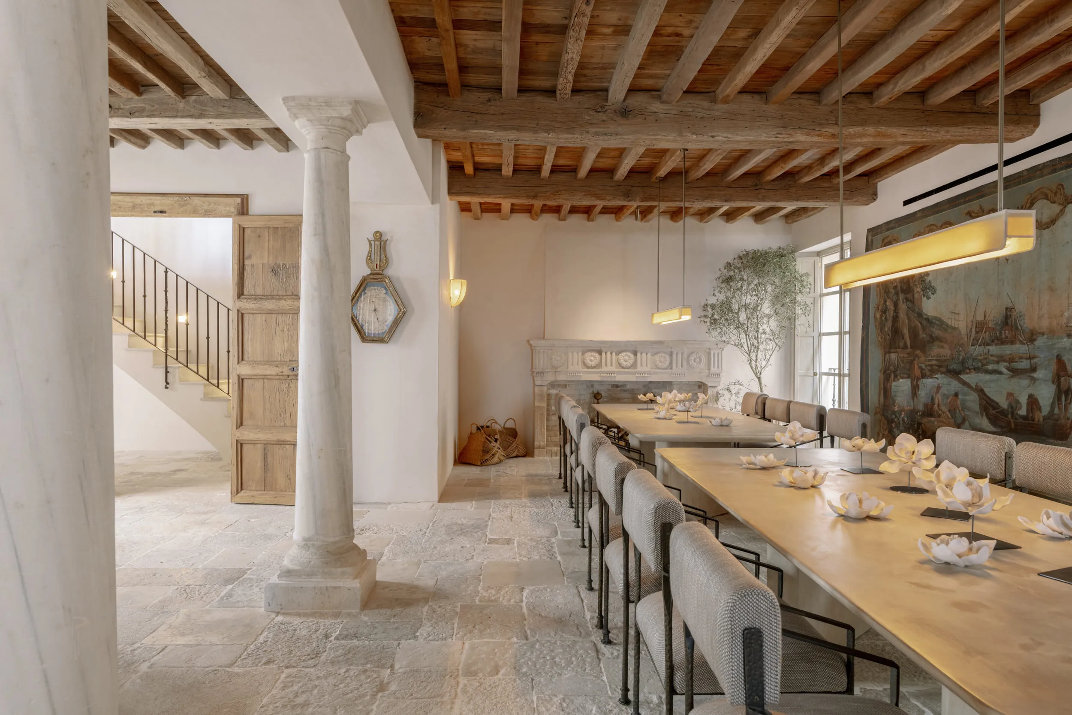
Local artisans were central throughout the process. Carpenters, blacksmiths, stonemasons, lime specialists and restorers were not only involved in execution but contributed knowledge and decision-making. The dialogue with craftspeople was constant. Carpenters and stonemasons played a particularly decisive role, composing sophisticated timber ceiling structures that converse with local marés stone elements, which complete and dignify the architectural composition. Carpentry was undertaken by Treballs en Fusta Son Nassi and marés stonework by Trossos de Marès.
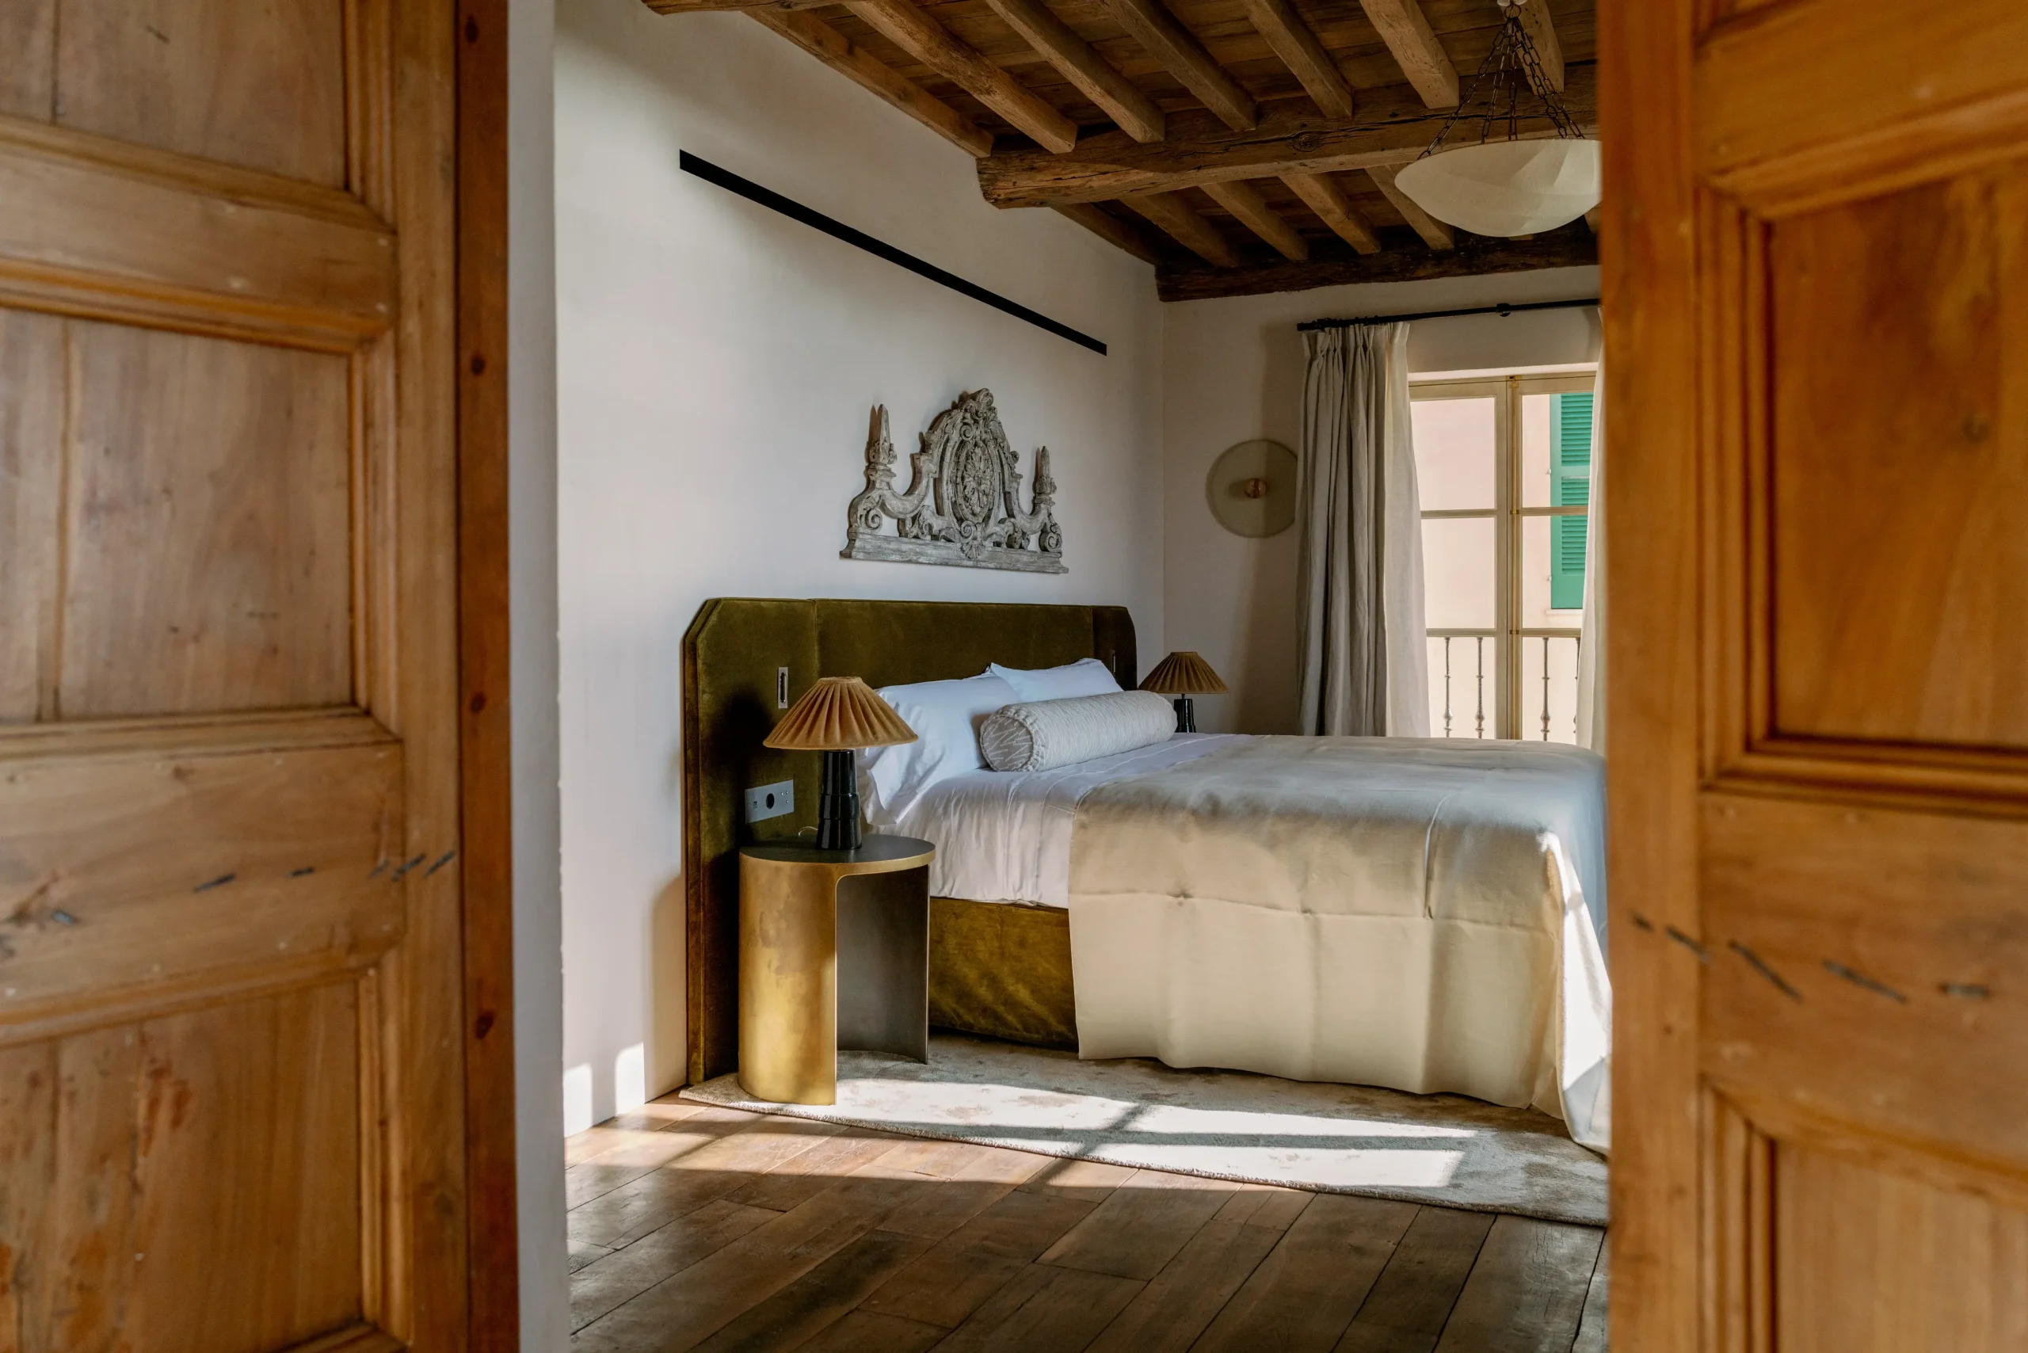
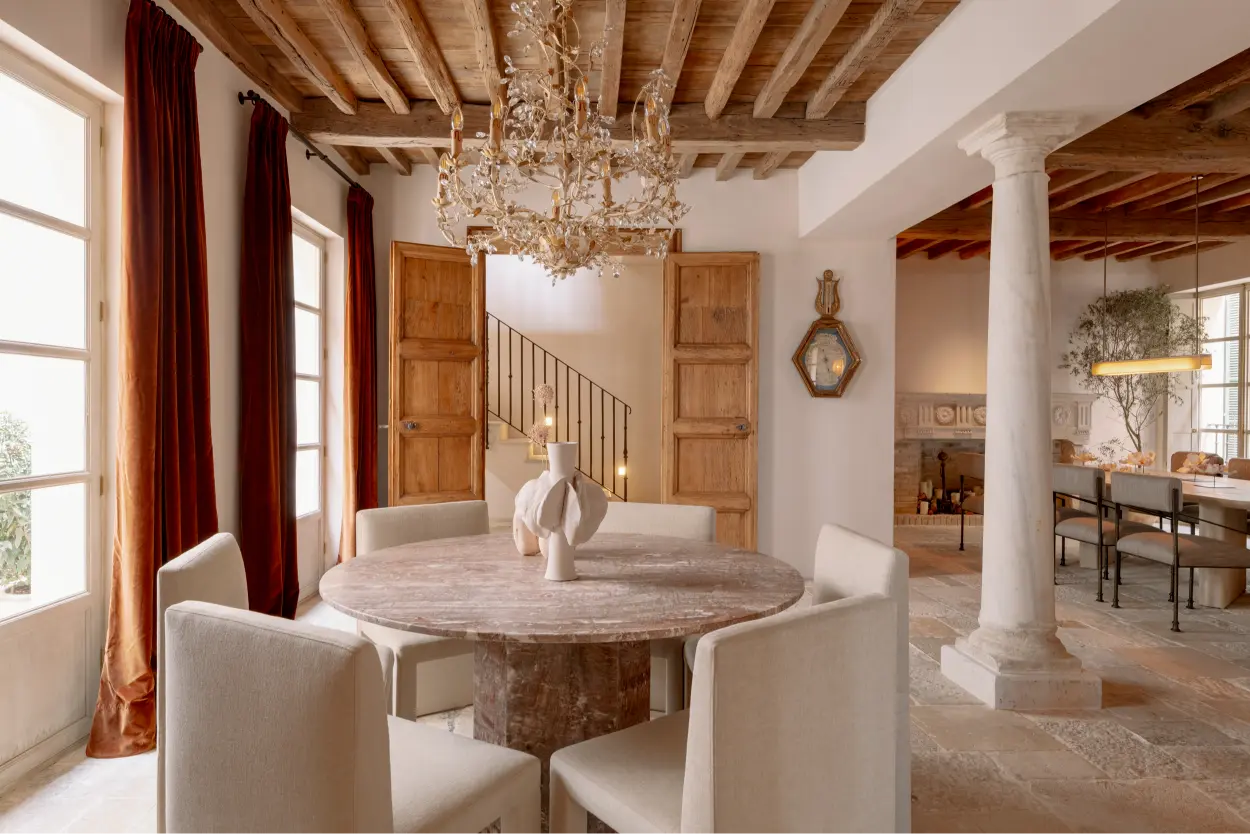
A defining chapter of the restoration was the Puertas de Miramar project. In collaboration with the Madera-Fernandez family, seventeen-century doors were sourced from family collections and local antique dealers. Fifty-three doors were carefully selected, restored and reinstalled over four years, returning historical depth to the palace. The timber was treated with light varnish and natural wax to protect the wood while allowing it to breathe, ensuring durability without compromising authenticity.
Interior Design
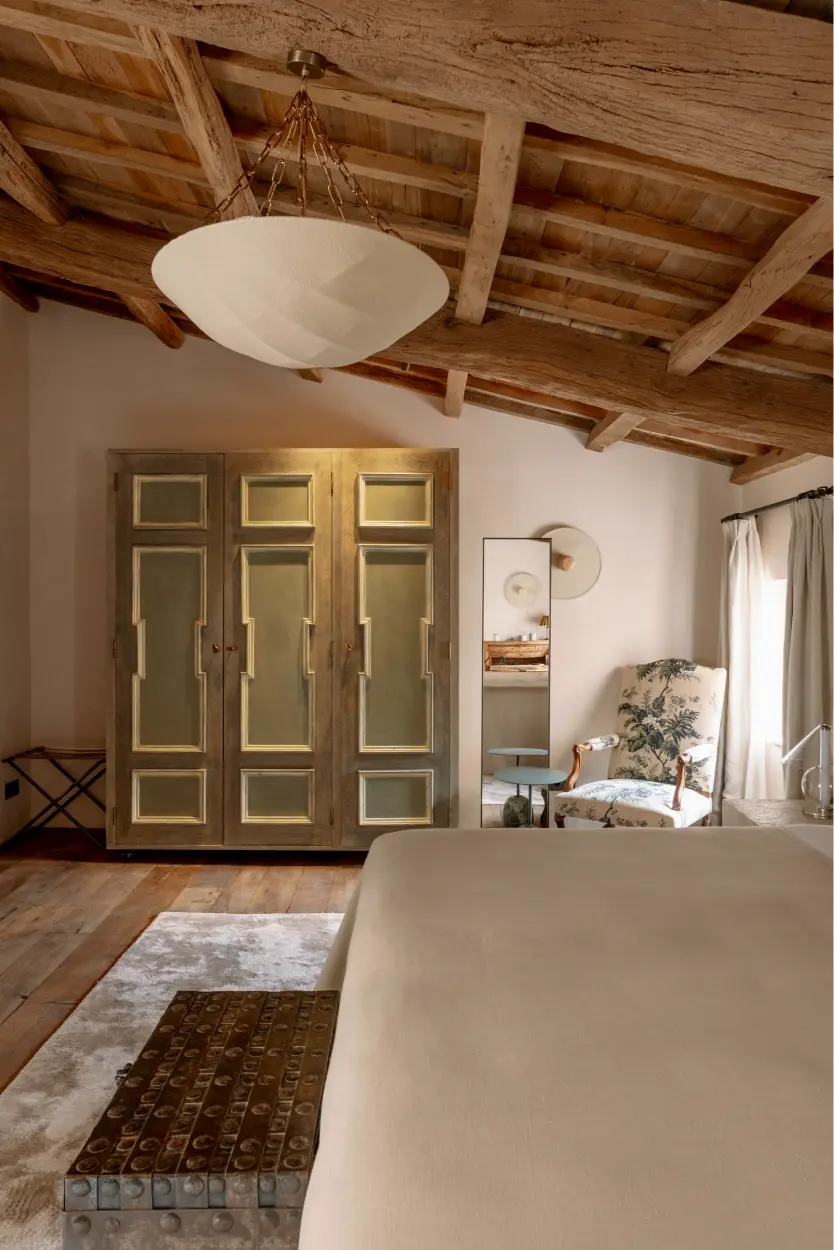
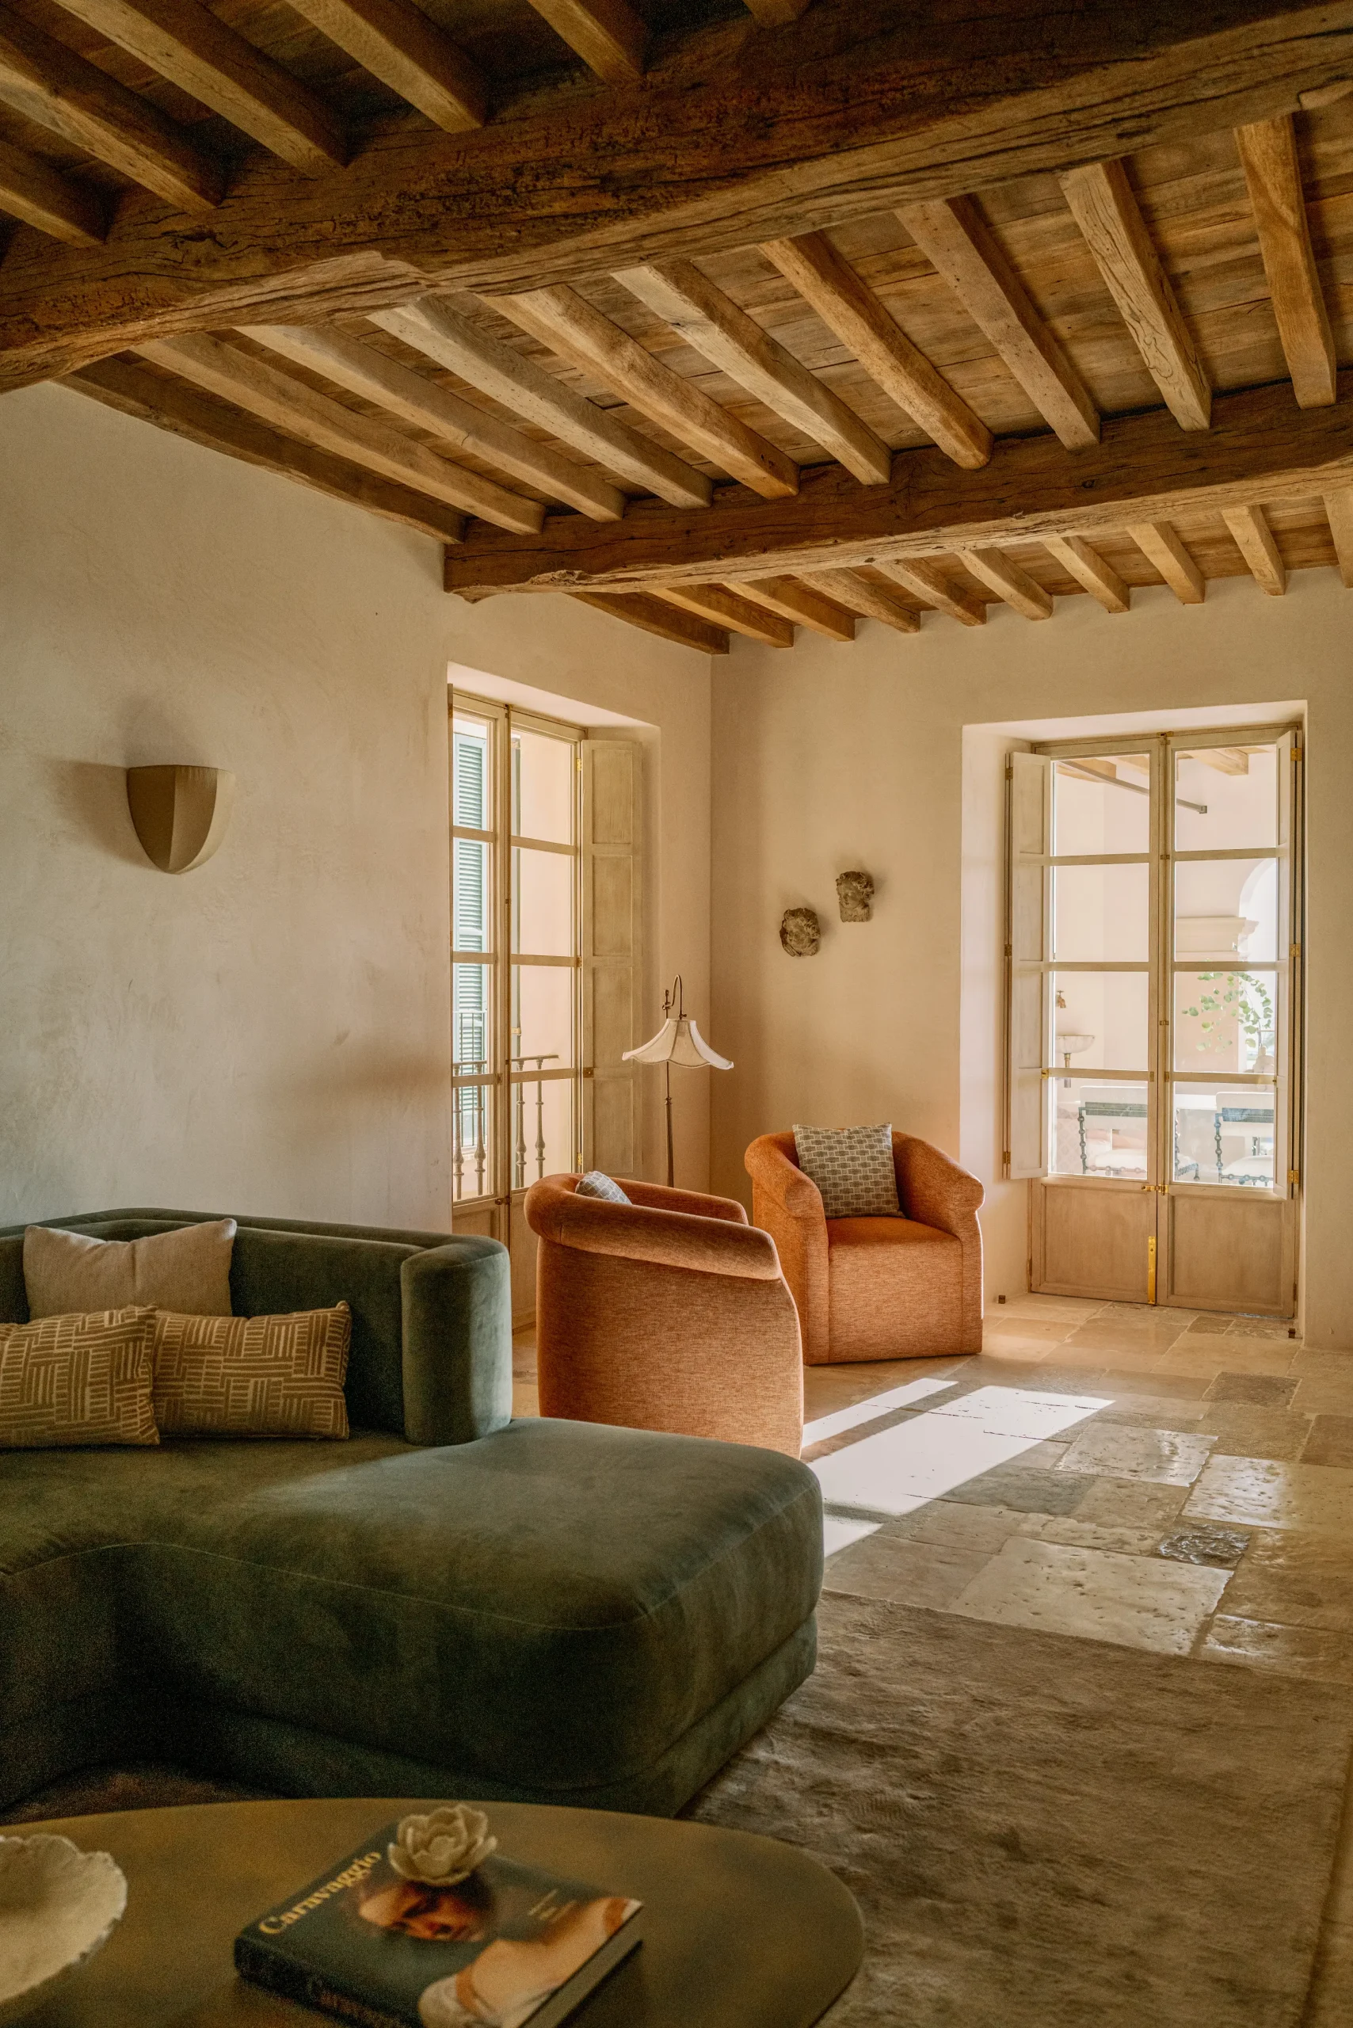
The interior design approaches this Mediterranean palace from Vestige’s most urban perspective. While maintaining the calm and natural essence characteristic of the brand, the material palette is enriched and elevated. Marble and distinctive quartzites, refined metals, noble woods and high-weight textiles with varied patterns create interiors that are layered and deeply personal.
Most of the furniture was designed by the in-house team of seven interior designers, who work exclusively on Vestige projects. The aim was to maximise guest comfort and experience without sacrificing aesthetic coherence. The result is an eclectic language where bespoke contemporary pieces coexist with carefully selected antiques belonging to the owners, achieving elegance and harmony. Approximately all custom furnishings were conceived specifically for Miramar, reinforcing its individuality.
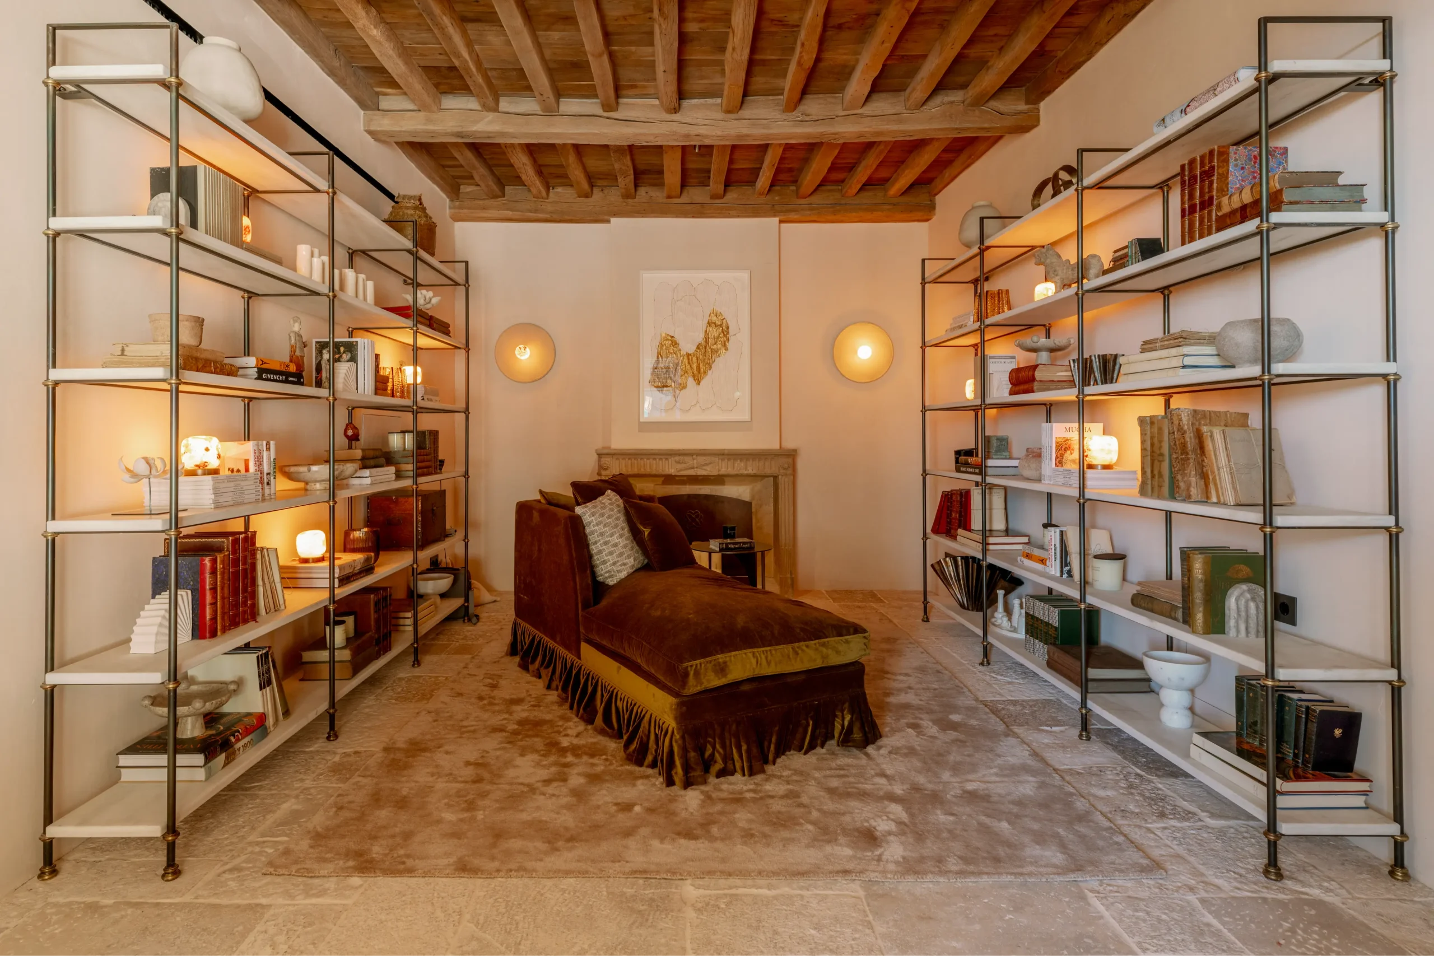
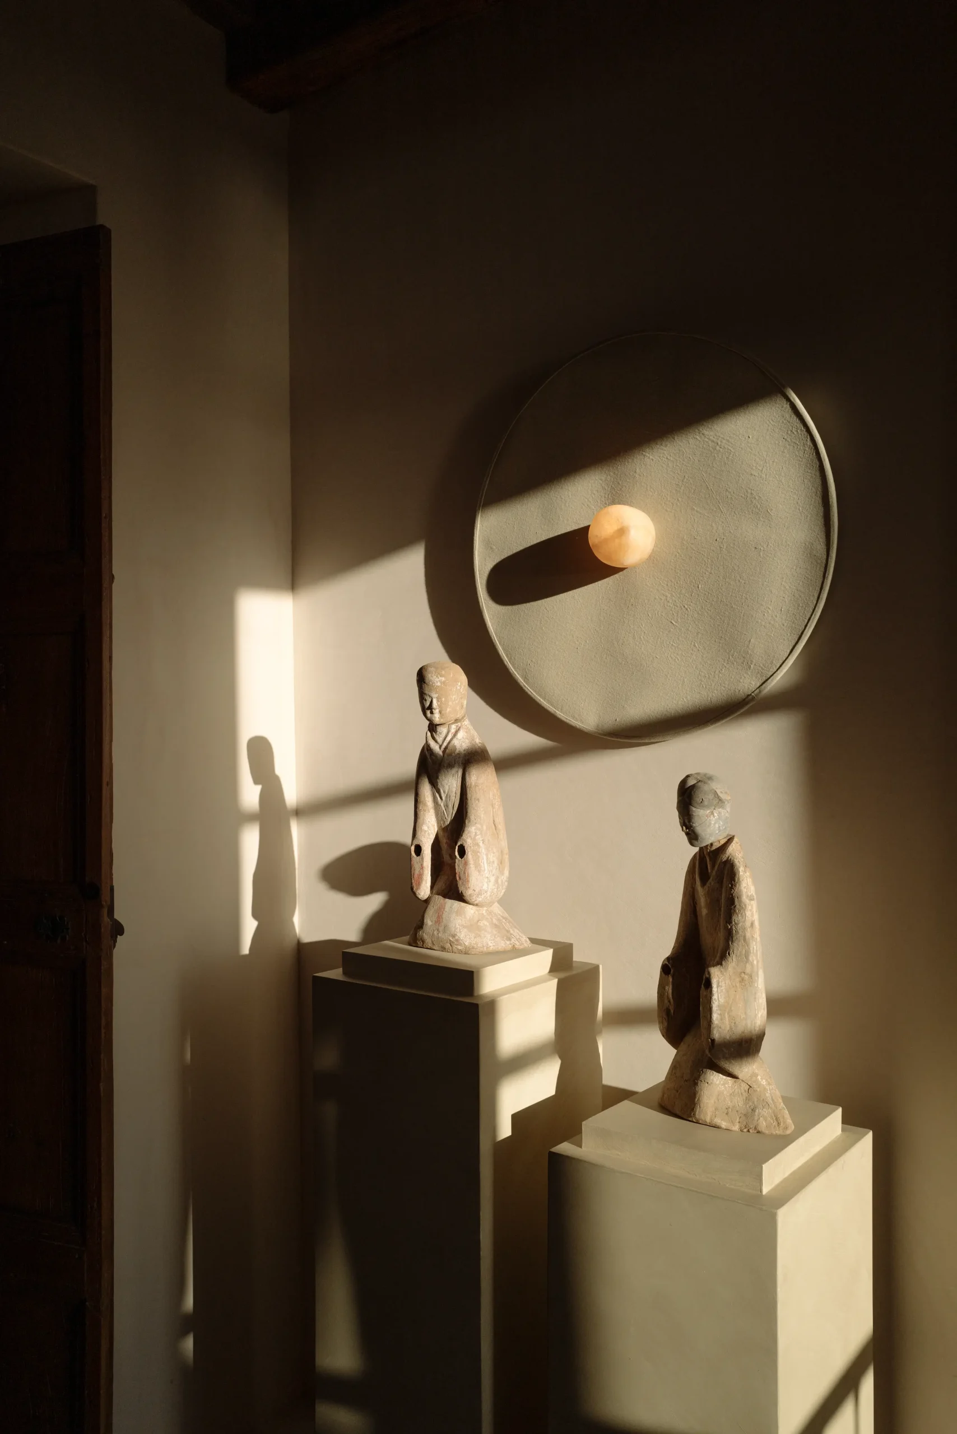
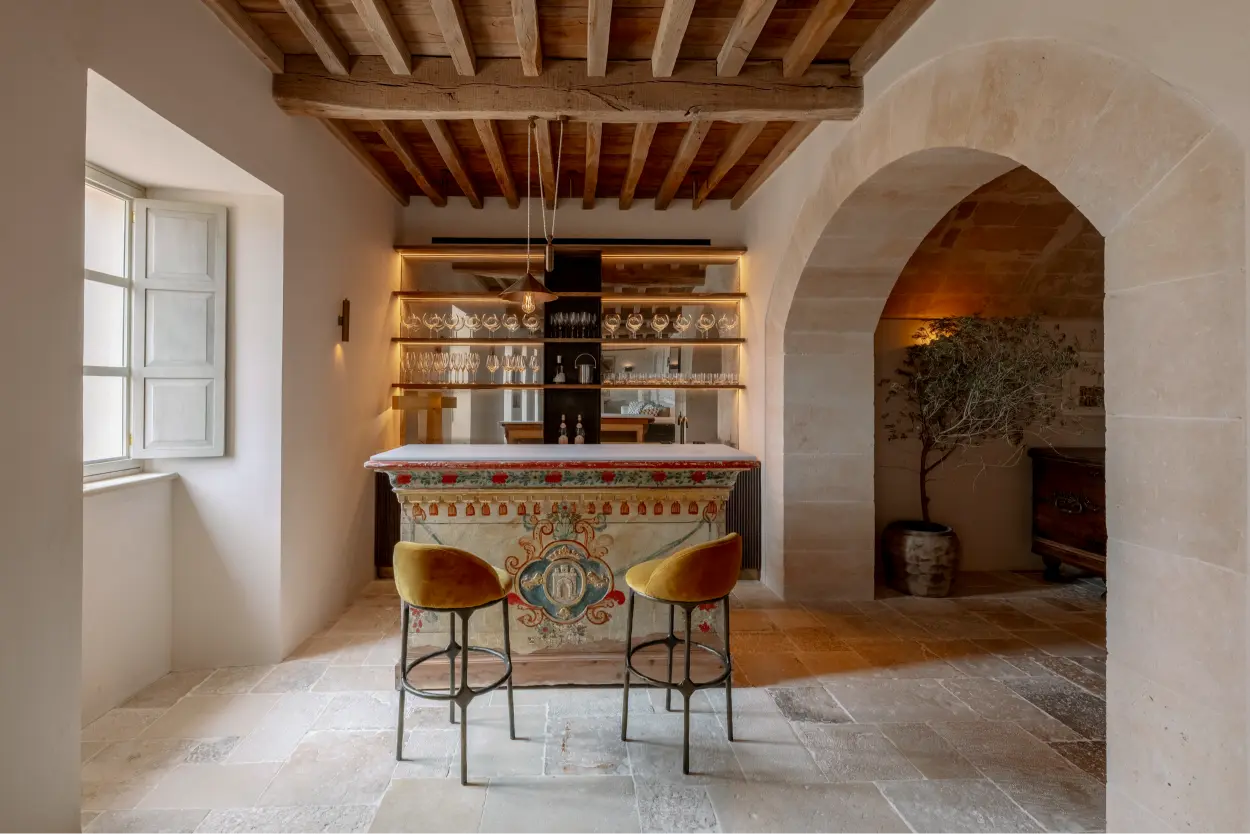
Antique fireplaces, fountains and architectural fragments were incorporated alongside curated art and decorative pieces. In many instances, either an antique object or a bespoke design by the studio served as the conceptual centre of a space. For example, the tones of the dining room tapestry informed the creation of a fully personalised hand-painted tableware collection. A particularly striking element is a polychrome Baroque wooden church altar, repurposed as the bar counter, giving new life to a sacred object within a contemporary setting.
Lighting plays a defining role in shaping the atmosphere. Many luminaires were custom-designed for the project and produced by MC Lighting, using materials such as brass, alabaster and antique linens. The lighting scheme balances soft ambient illumination with precise accents, calibrated in relation to natural light. Ceramic pieces were also commissioned exclusively for Miramar from Sai Ceramics, contributing handcrafted detail and uniqueness.
Landscape and Spatial Experience
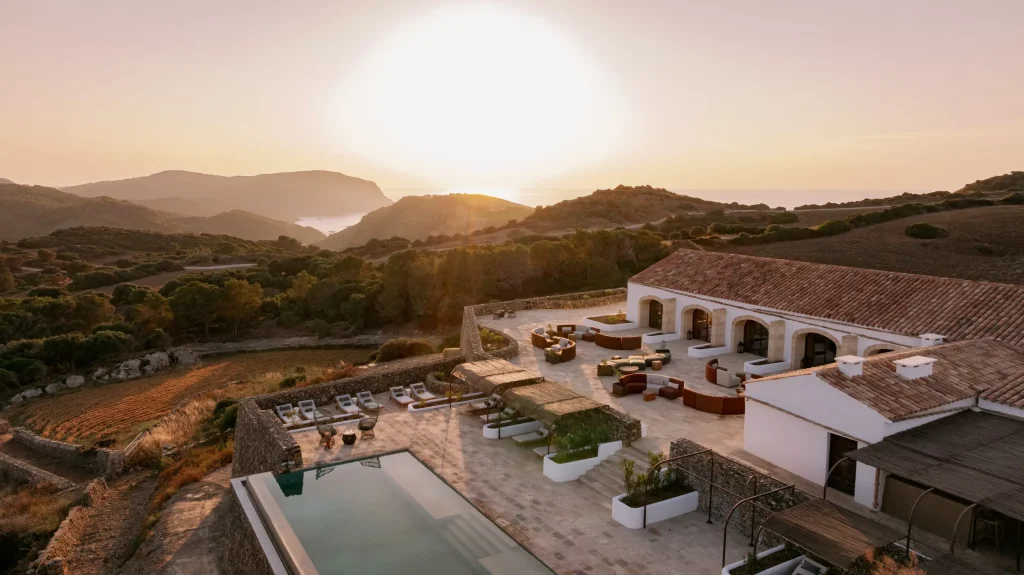
Spatially, Miramar presents a dual condition. The expansive southern façade opens towards the sea, offering generous light and views, while the interior spaces maintain the subdued intimacy characteristic of historic Mallorcan palaces. Interior patios and terraces mediate between these conditions, providing calm transitional environments.
As a private Vestige estate, Miramar is designed for families and groups seeking exclusivity, refinement and comfort. It combines generous private bedrooms with varied communal areas that accommodate both shared celebrations and moments of retreat. Indoor pool, gymnasium, wine cellar and curated living spaces create a complete residential experience.
A Vestige private estate always includes housekeeping, concierge or host service and breakfast, with additional services such as private chef, childcare or chauffeur available upon request.
Miramar embodies what we define internally as the three Cs: Quality, Warmth and Calm. Through these principles, the project seeks restrained luxury and timelessness, expressed through natural materials of the highest quality, comfortable textures and a chromatic palette softened by precise accents that grant the palace its distinct personality.
Architecture and design here become a form of continuity. They preserve history while offering spaces that allow guests to inhabit it with comfort and meaning, projecting heritage into a sustainable and carefully considered future.
PROJECT IMAGES