
SANTA ANA
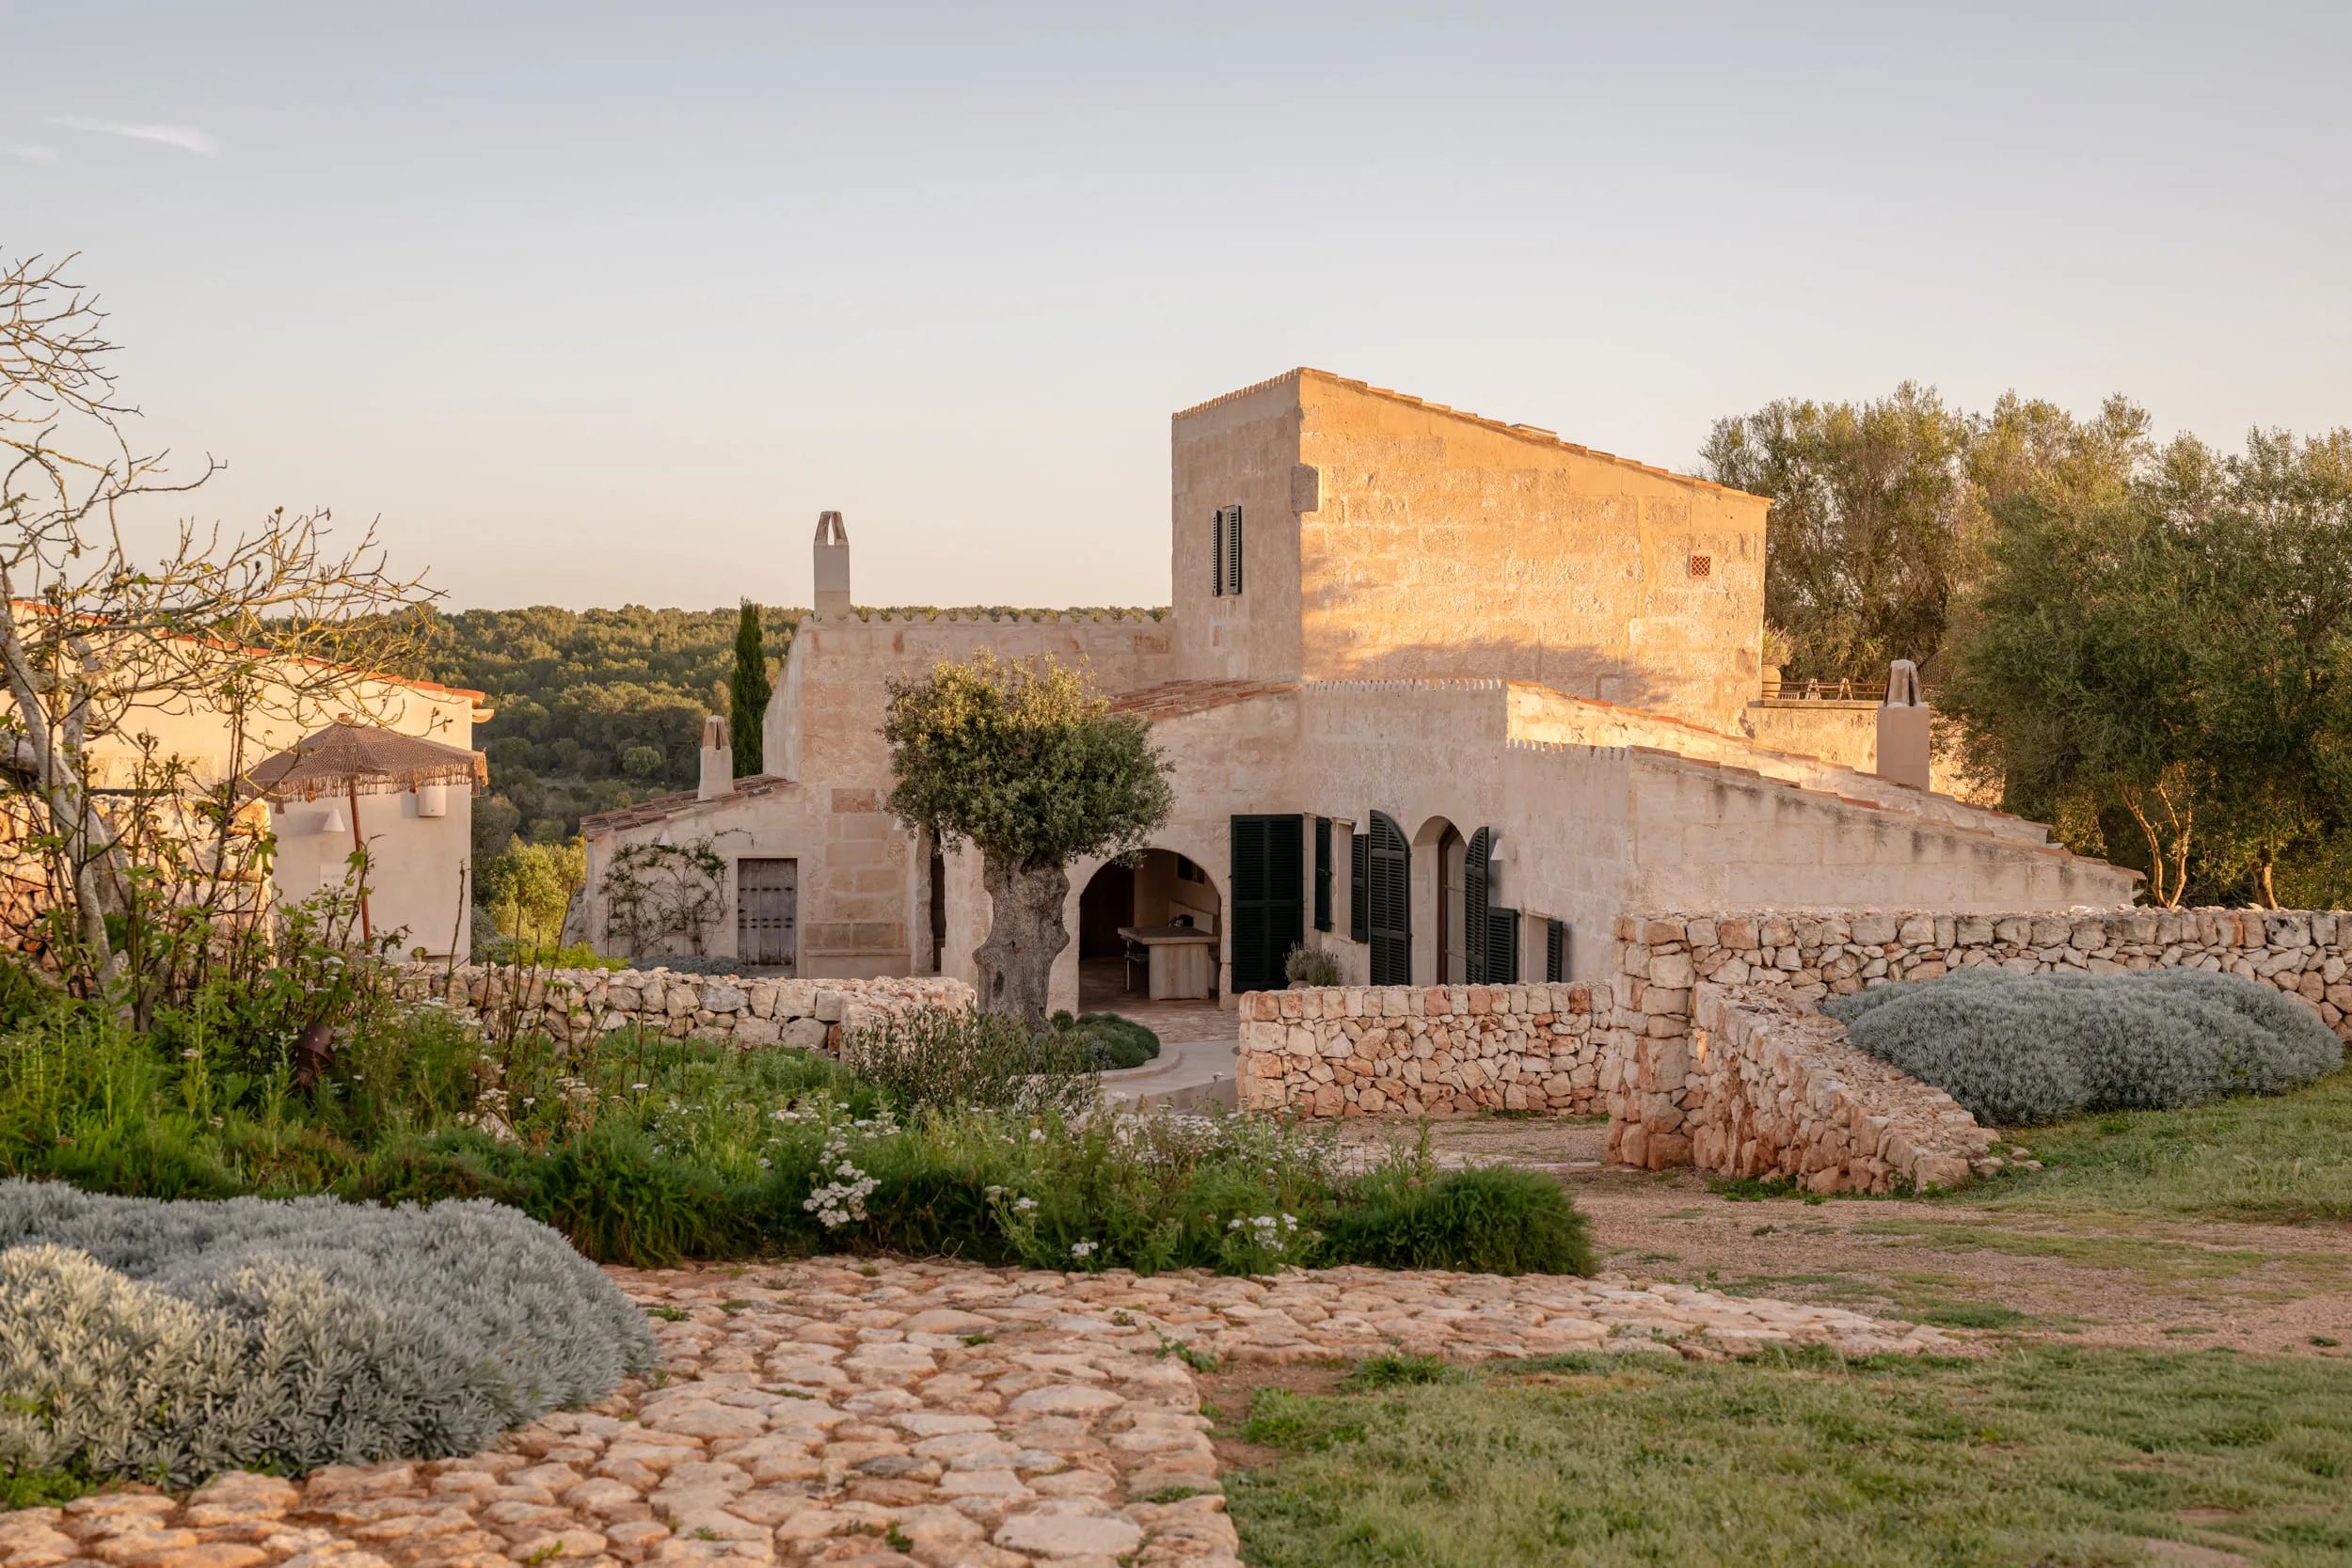
At Santa Ana, the intervention began with a clear principle: to recognise the value of what already existed and to preserve it as an active part of the experience. As with every property, the project was shaped by listening to the building itself, to its material reality and to the crafts that originally gave it form, combining local tradition with the Vestige ethos, which transcends time and is grounded in uncompromising quality.
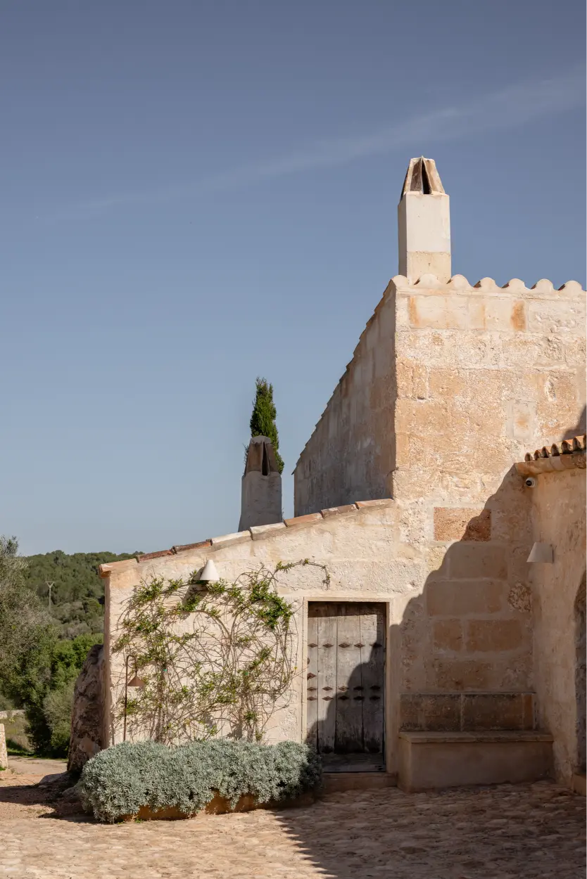
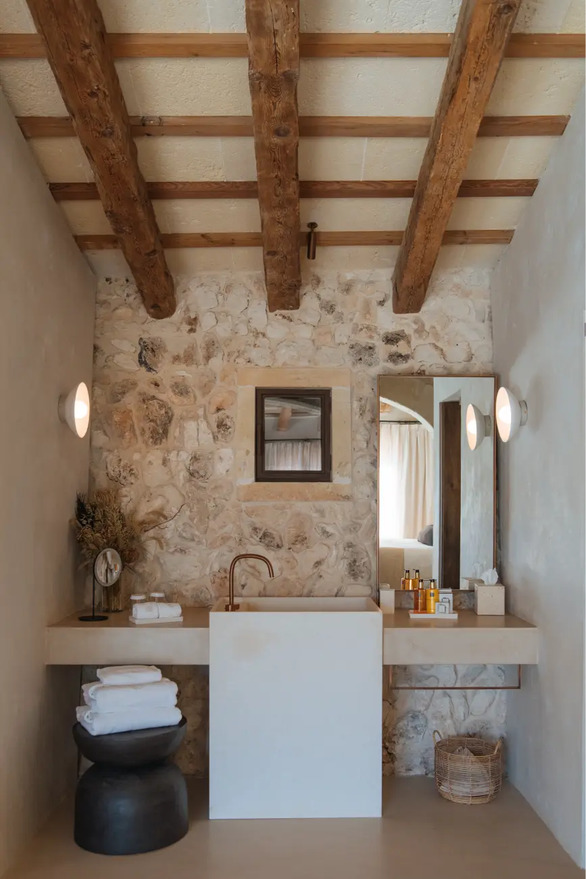
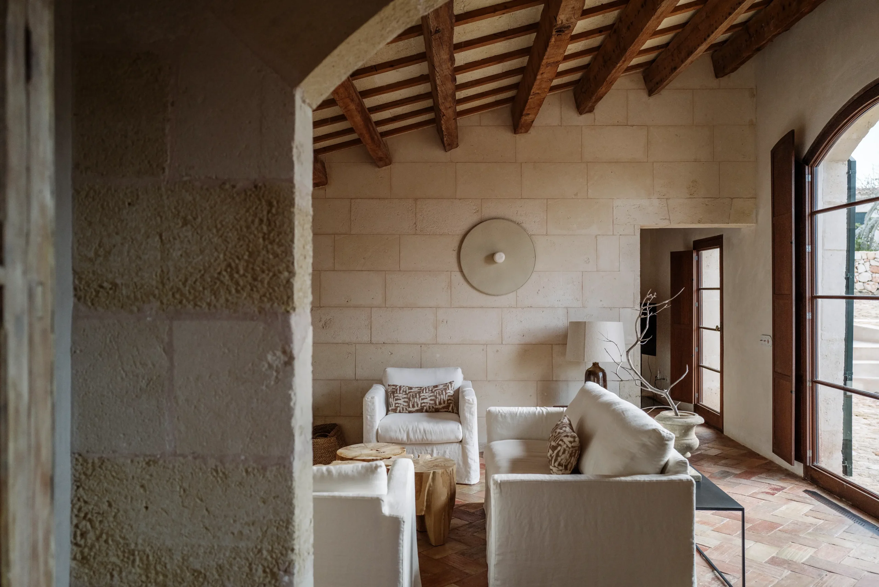
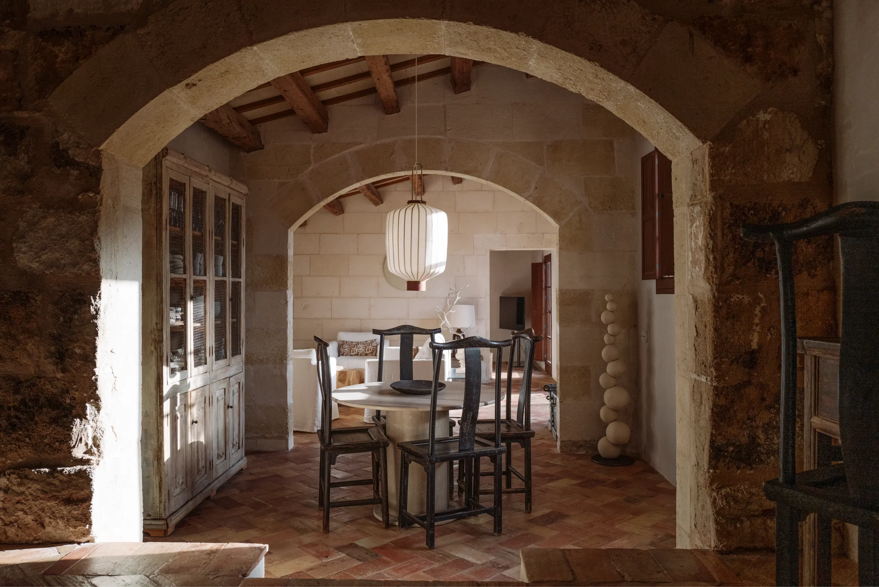
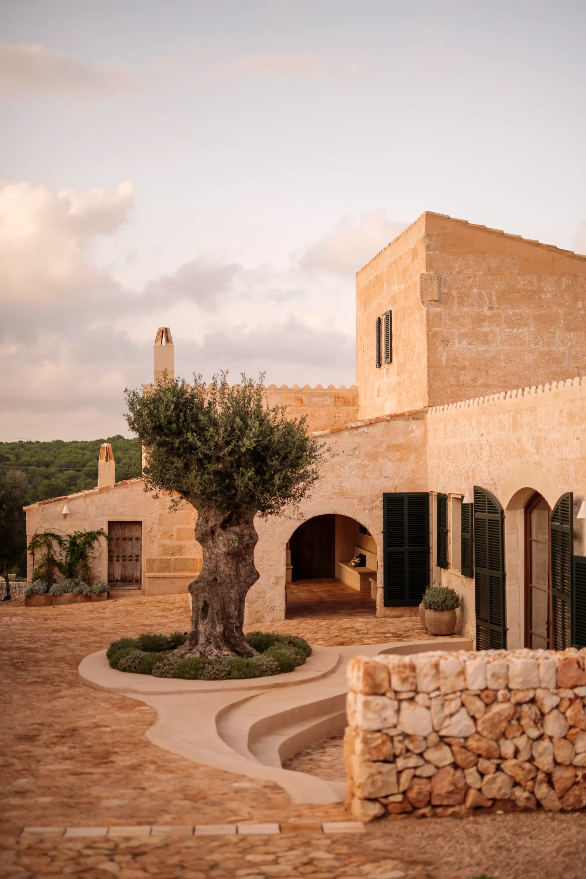
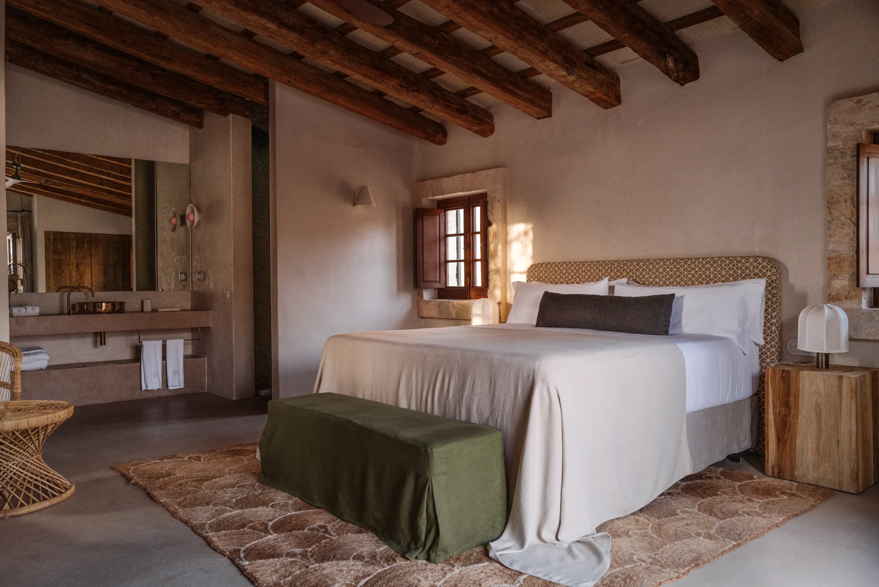
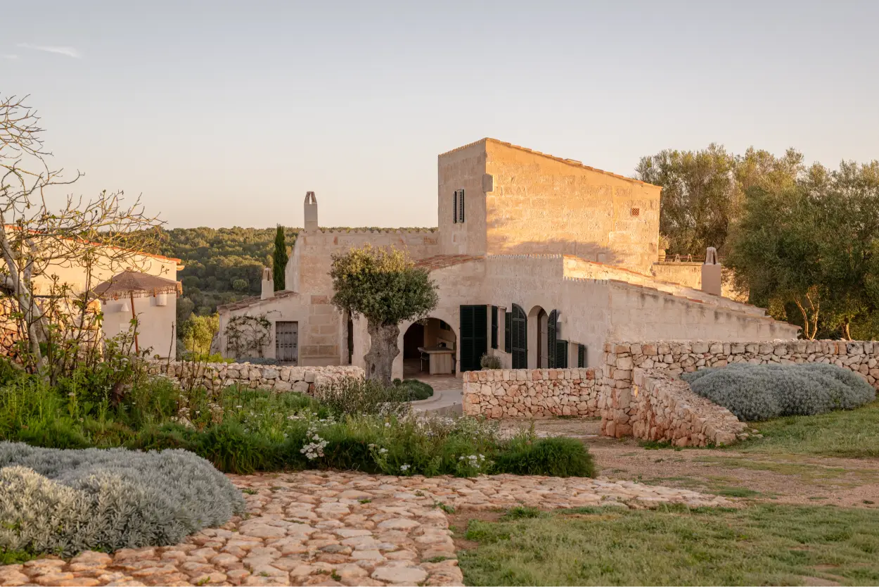
One of the most meaningful gestures was the recovery of the stone walls where the original animal troughs once rested in the former cattle shed, now transformed into guest rooms. These masonry walls were carefully preserved and left exposed, becoming part of the bedroom and bathroom spaces as an honest, tactile presence. Former ashlar walls in local marés stone were also restored and incorporated into both the interior and exterior design, reinforcing material continuity and a strong connection to place.
The Menorcan identity is expressed not only through the choice of materials, but through the way they are used. Local materials were essential, as was the adherence to traditional methods of assembly and finishing. Collaboration with craftspeople was fundamental and highly organic. From the earliest stages, stonemasons, carpenters and plasterers were closely involved. Many decisions were resolved on site through dialogue, guided by the condition of the existing fabric and the expertise of those deeply rooted in Menorca’s building traditions.
The relationship between interior and exterior was handled with restraint. Original openings connecting inside and outside were preserved, studying what the architecture itself offered and drawing the greatest possible value from it without substantial alteration. Light, shadow and transition were treated as integral elements of the project, with thresholds and views carefully calibrated to feel natural and unforced.
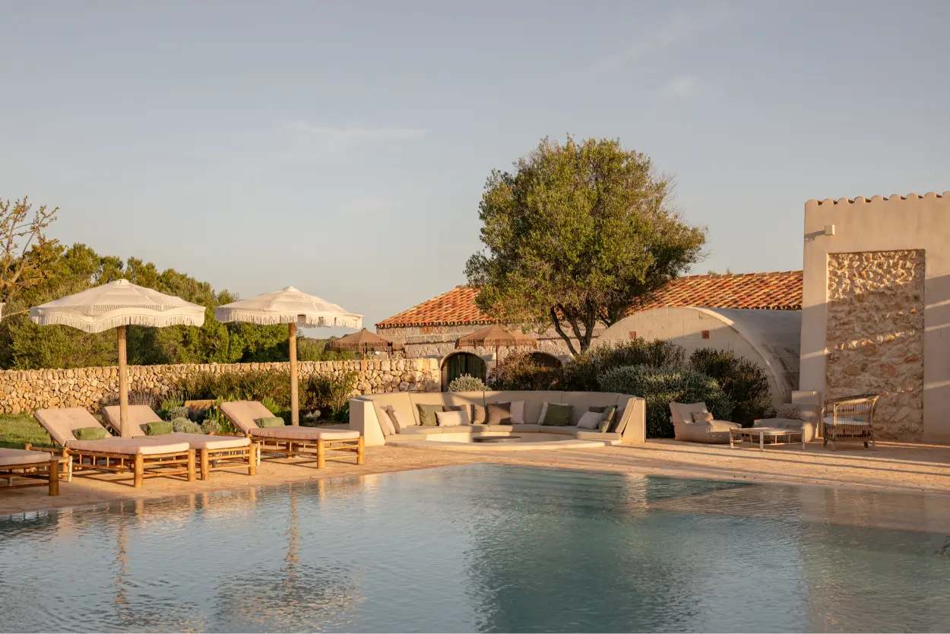
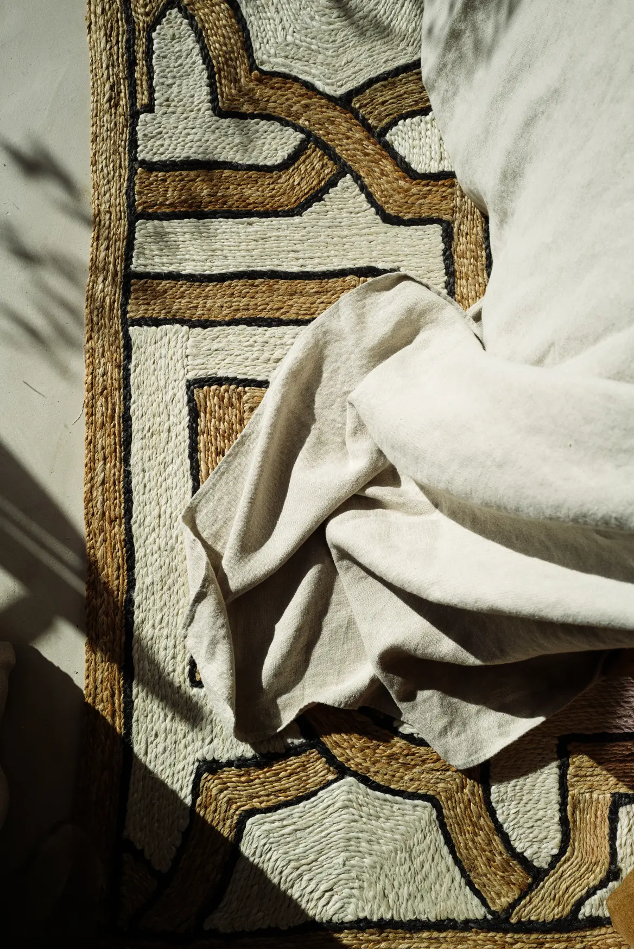
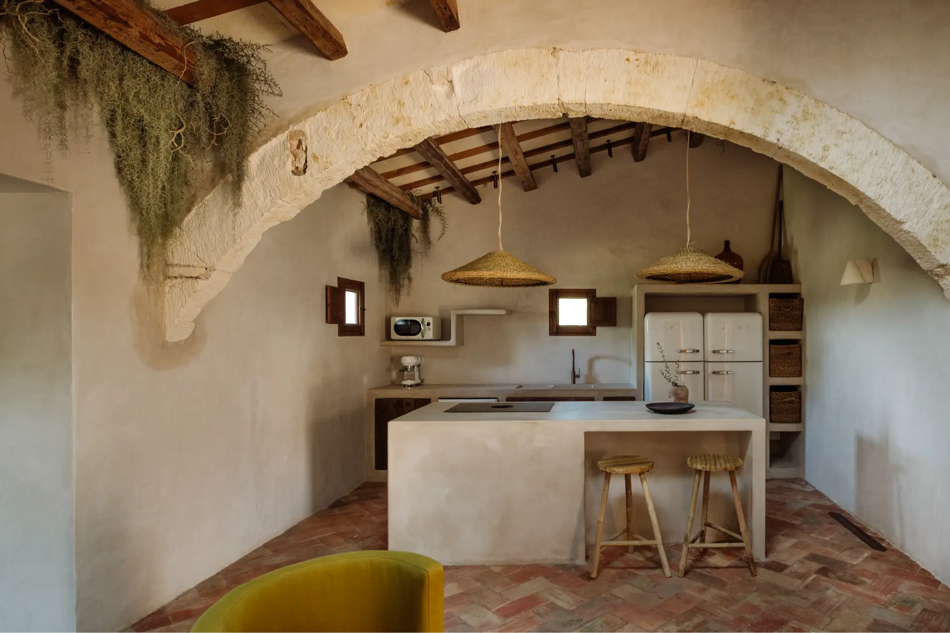
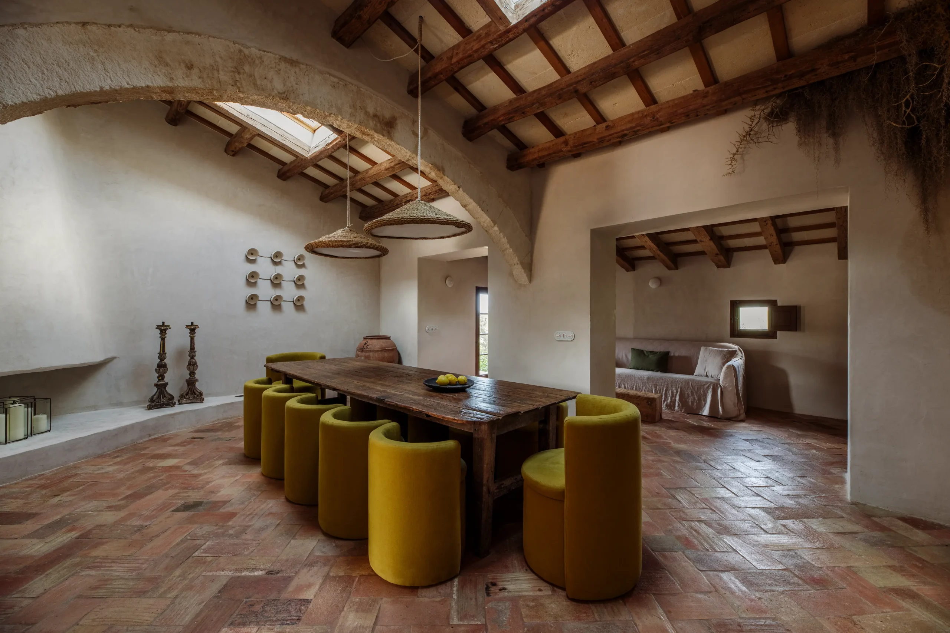
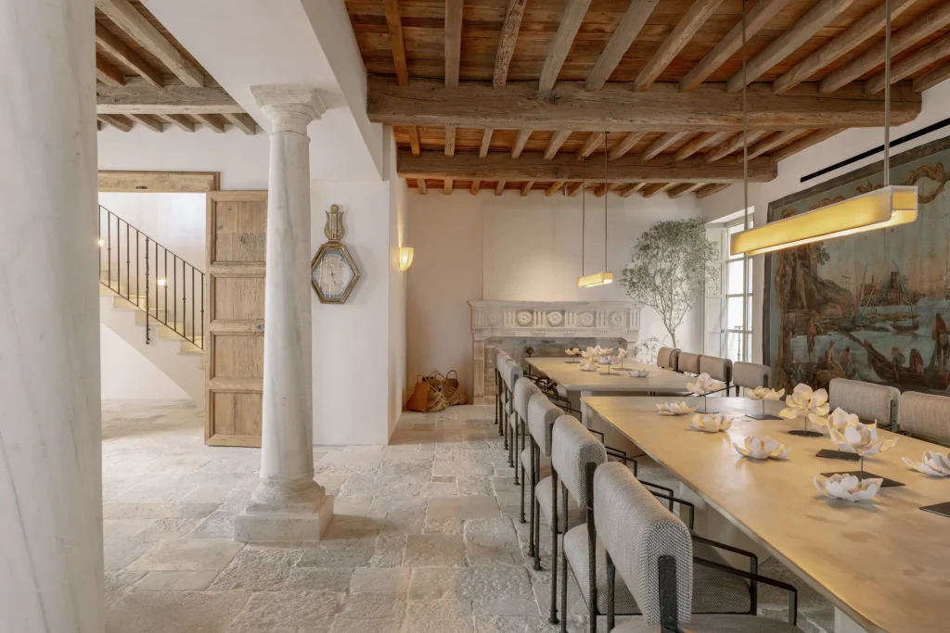
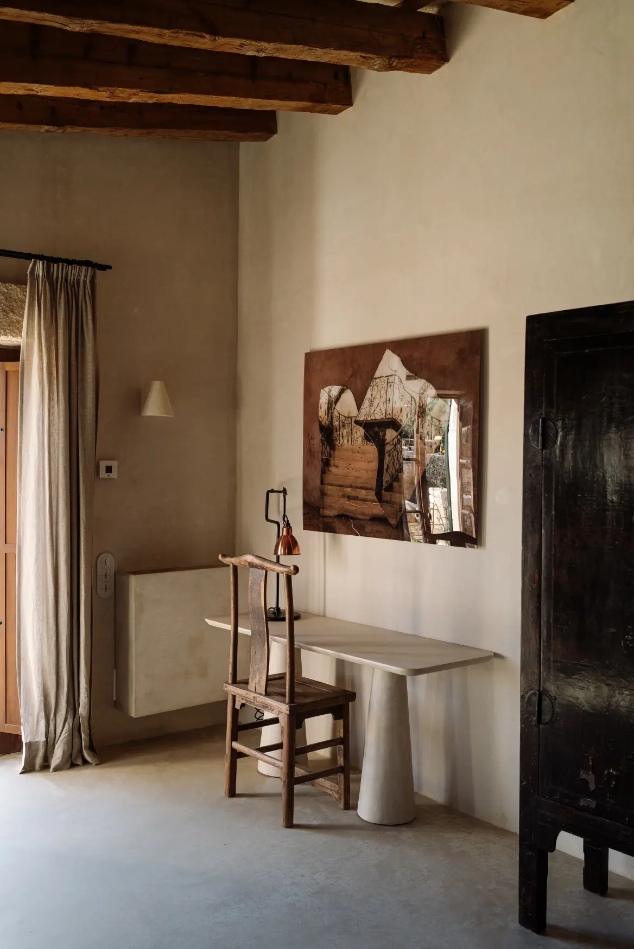
Internally, the atmosphere is built on balance. Timber, stone, ceramics, metal and textiles coexist throughout the spaces, each fulfilling a specific architectural and decorative role. Textiles follow a clear principle of naturality. Rugs are made from natural fibres, and fabrics are predominantly jute, raffia, linen and cotton, with high-quality Egyptian cotton sateen bed linen. The chromatic palette is based on neutral mid-tones, warm yet understated, accented with more saturated ochres and saffron hues that recall the island’s cereal and forage fields.
The furniture combines antique pieces recovered from the property with bespoke designs. At Santa Ana, approximately seventy pieces were designed by Vestige Estudio and produced specifically for the project, conceived to sit harmoniously alongside the historic elements. Decorative objects with symbolic and narrative weight are interwoven throughout the spaces, including antique masks collected from various journeys, ancient amphorae bearing marine sediment recovered from the seabed, archaeological artefacts and elements of local craftsmanship. These are integrated with discretion, enriching the environment without turning it into a stage set.
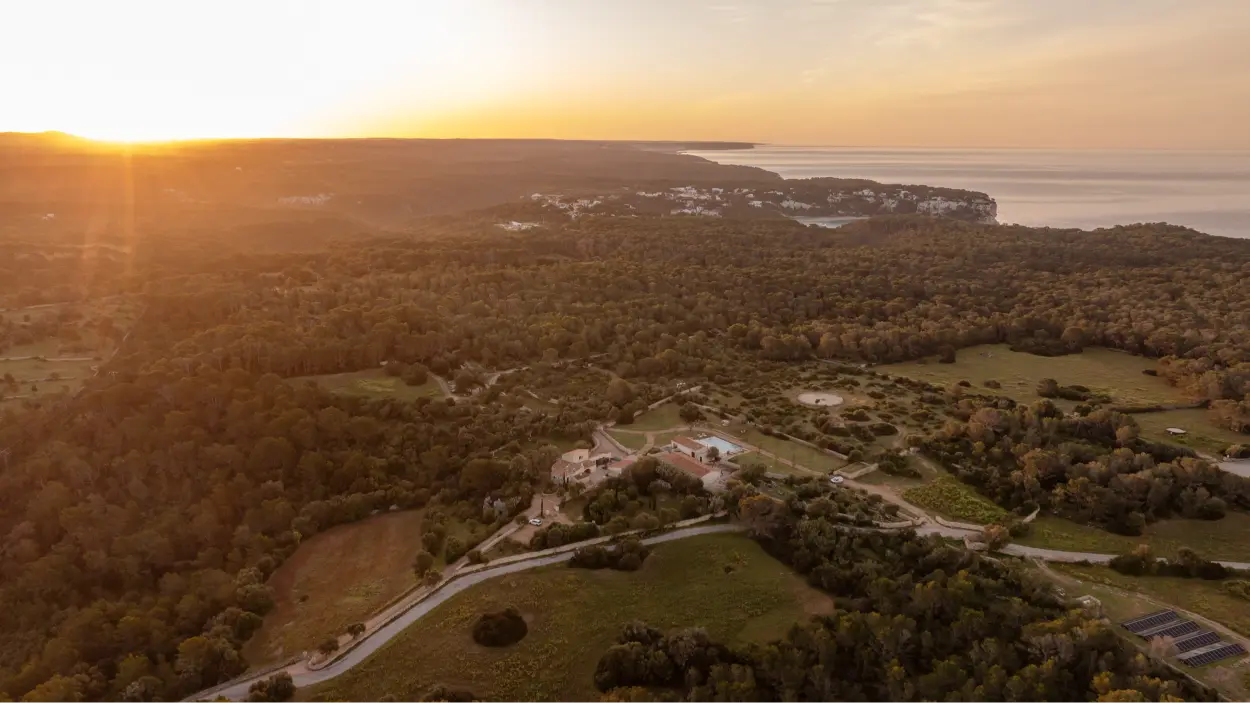
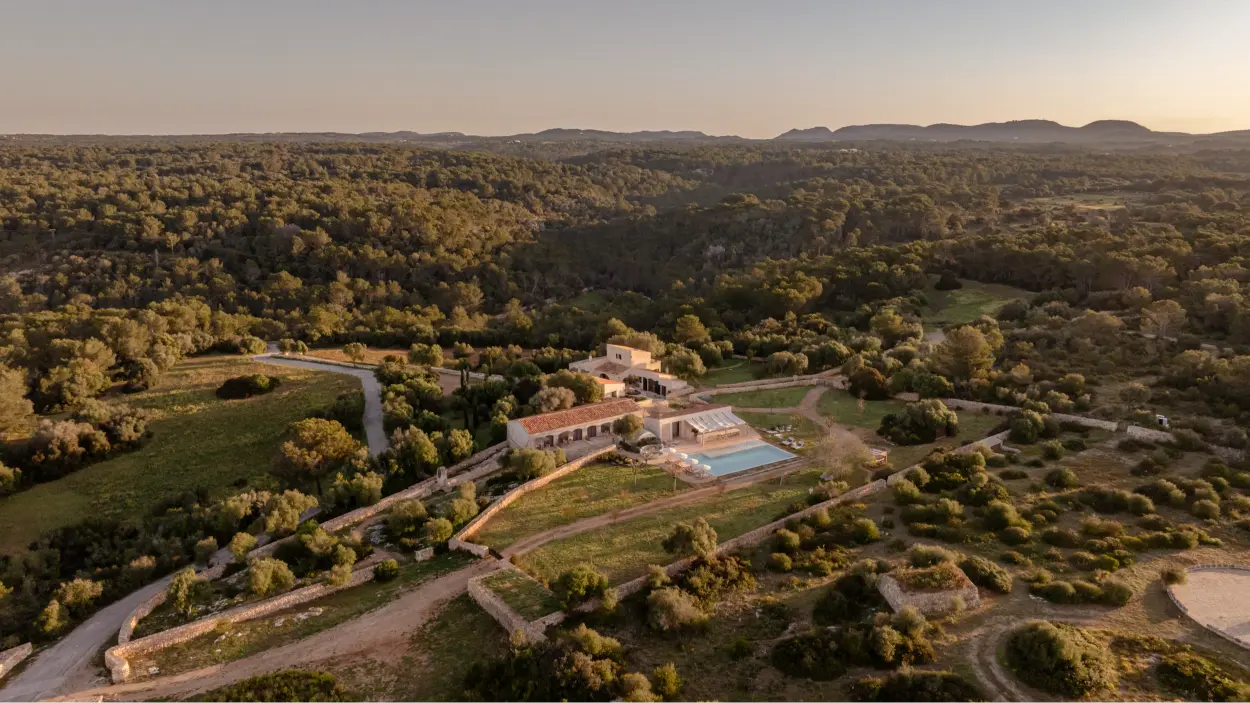
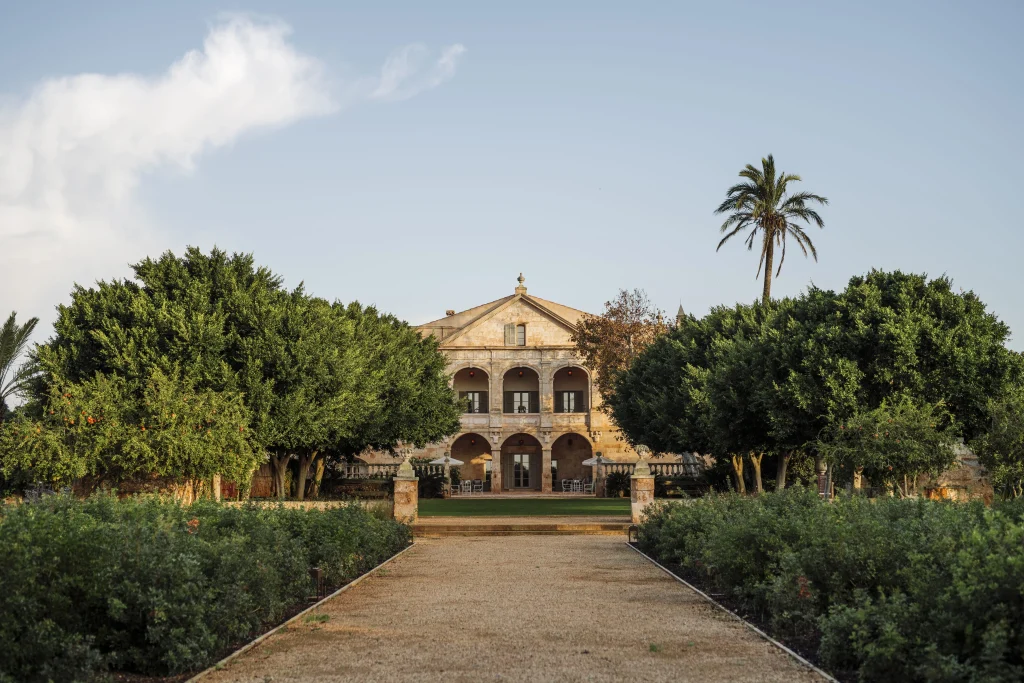
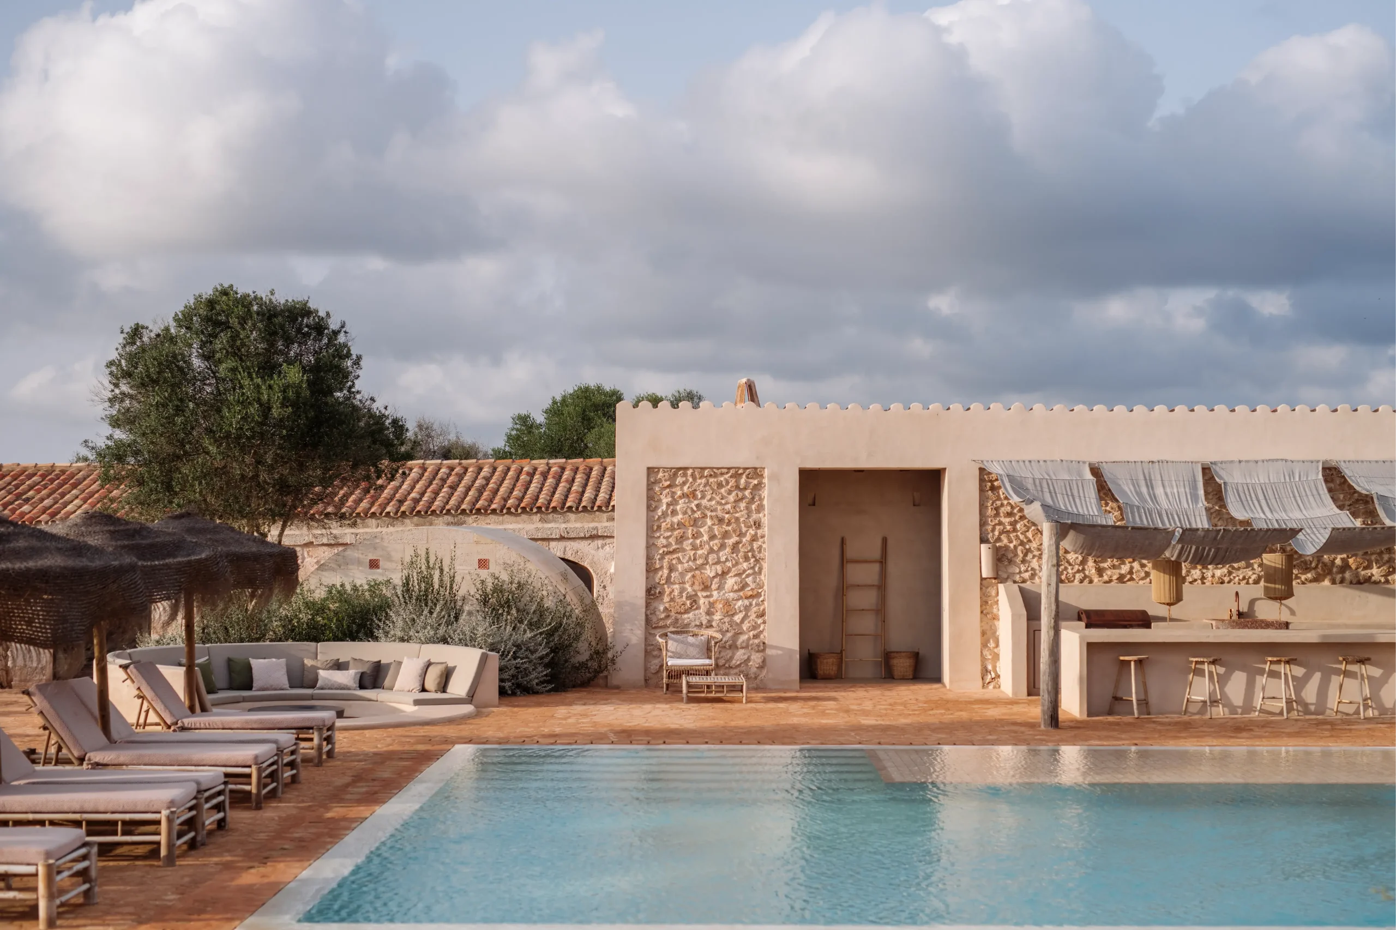
The landscape design followed the same philosophy of respect and minimal intervention. Every landscape project begins with careful observation of what is already present on the land. At Santa Ana, the aim was to enhance and give value to the existing setting. With a restrained intervention, fruit trees, pomegranates and fig trees were introduced, together with a selection of shade trees that gently structure the outdoor areas. These species require very little water, adapt naturally to the terrain and complement the estate’s existing vegetal heritage. Rather than transforming the landscape, the intervention accompanies it, adding subtle gestures that reinforce its identity.
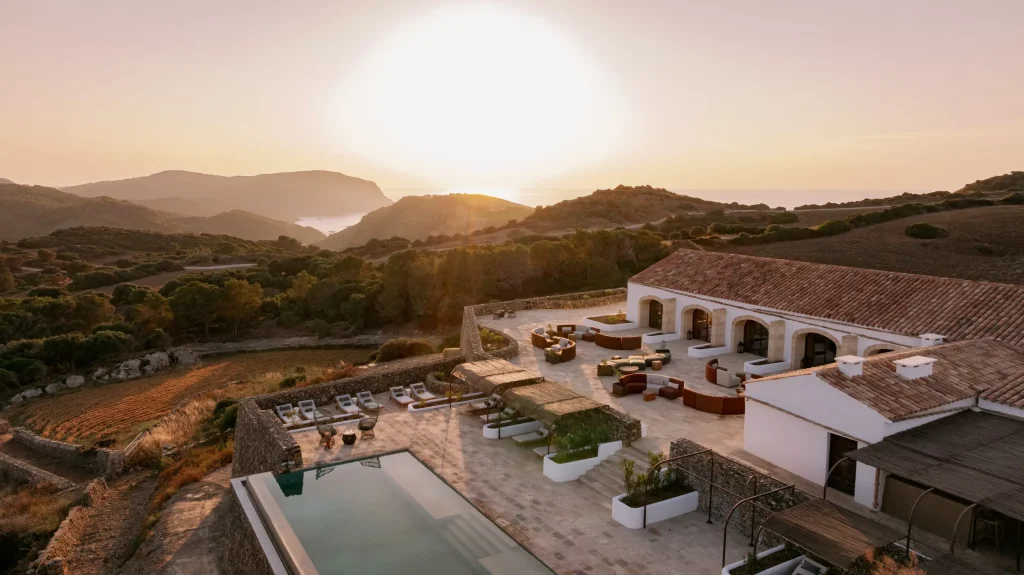
Spatially, Santa Ana balances intimacy and conviviality. More secluded areas offer calm and protection, while communal spaces encourage connection without overwhelming the guest. This careful calibration of scale, transition and atmosphere responds to contemporary patterns of travel, where people move fluidly between solitude and shared experience.
Santa Ana is therefore not a restoration that disguises, but one that reveals. A project where original material retains its dignity, local craftsmanship remains alive and contemporary life is integrated with clarity and respect.
PROJECT IMAGES