
SE&B
Son Ermità
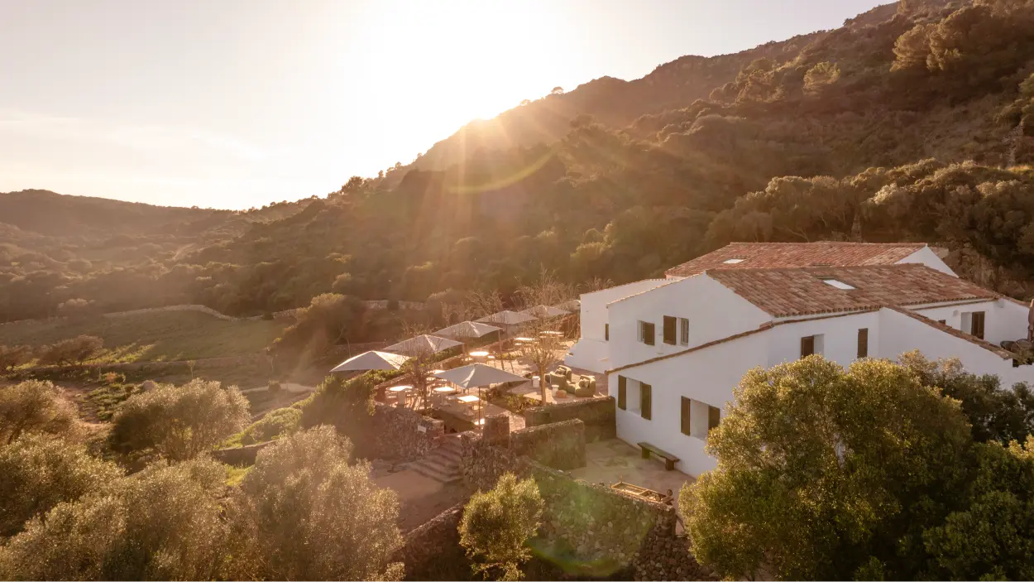
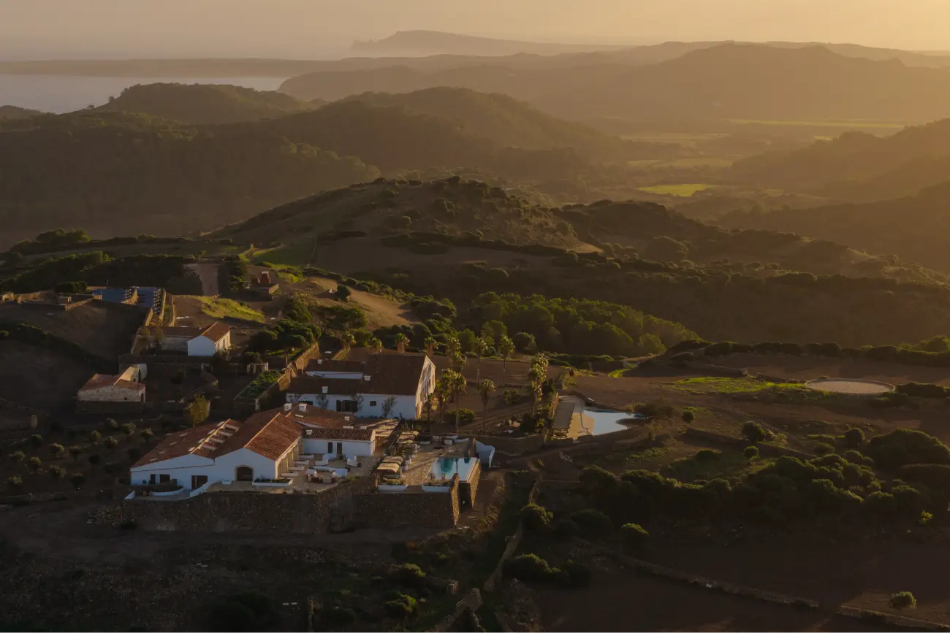
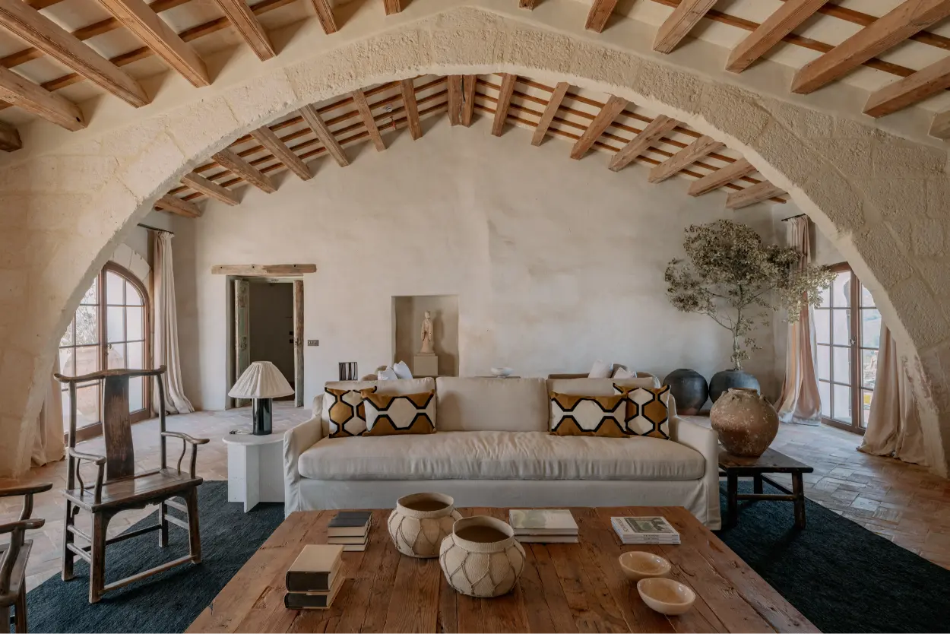
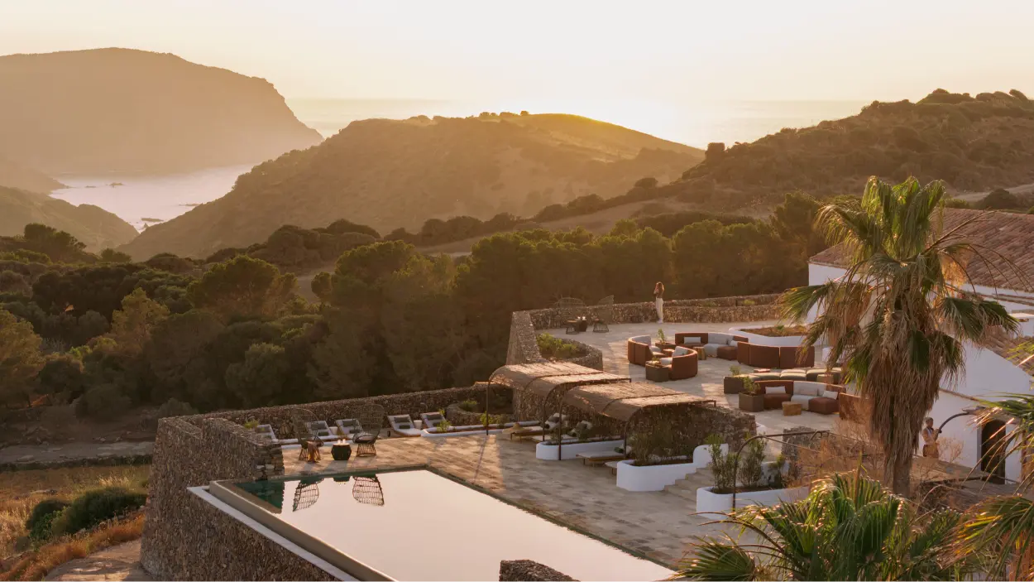
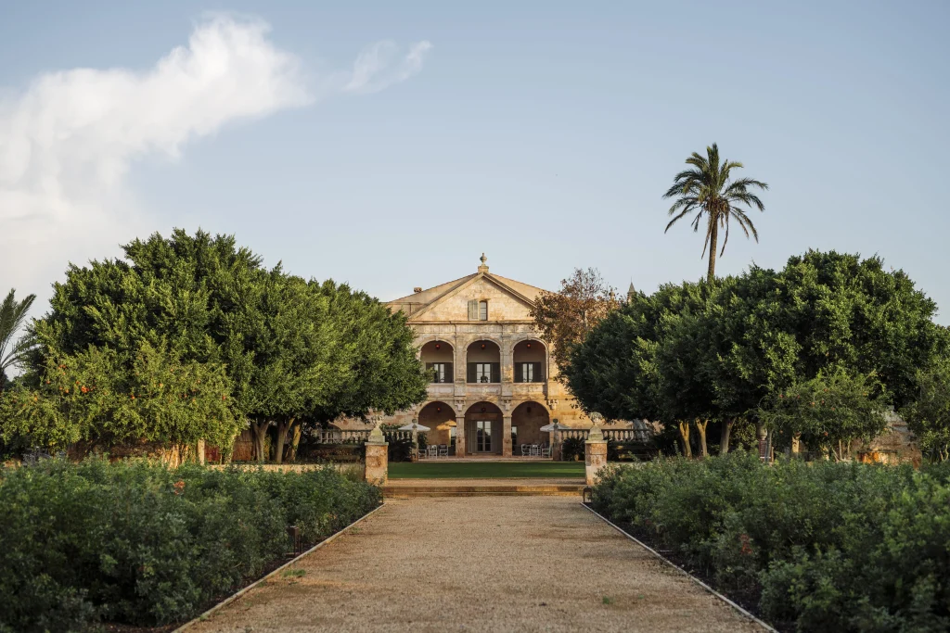
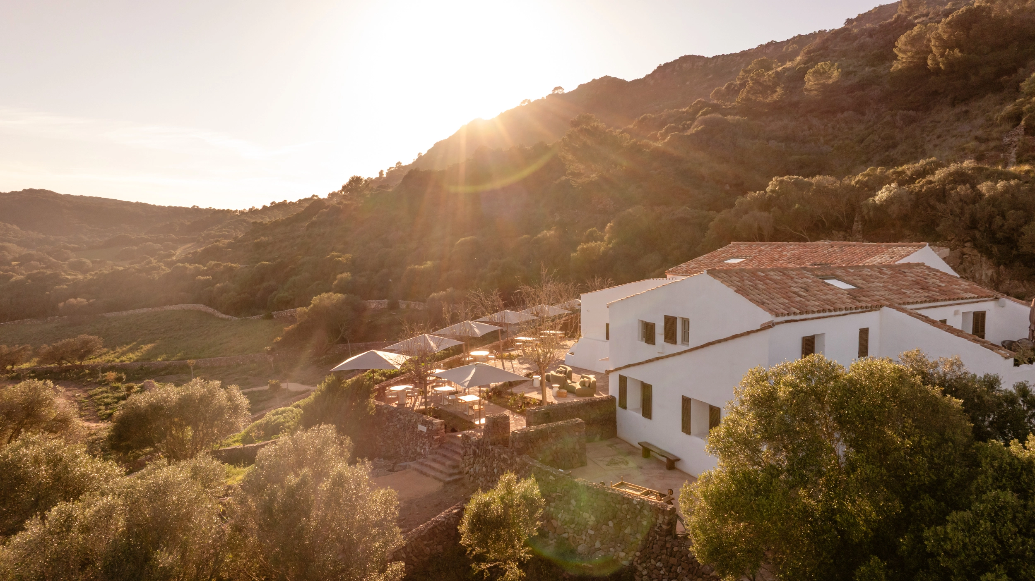
Son Ermità rises on elevated ground, commanding the Menorcan landscape with open views towards both the sea and the island’s interior. It stands as a clear expression of British influence in Menorca during the second half of the eighteenth century. Palladian in inspiration, its architecture was conceived not for agricultural production, but for retreat and contemplation, a country residence designed for the measured enjoyment of landscape.
From the outset, the intervention was approached as an exercise in historical precision. The intention was not to reinterpret, but to reveal: to consolidate the original structure and restore its presence without compromising its essence.
The principal house, historically the residence of the estate’s owner, together with its ancillary buildings, was restored with careful respect for original proportions, rhythms and construction systems.
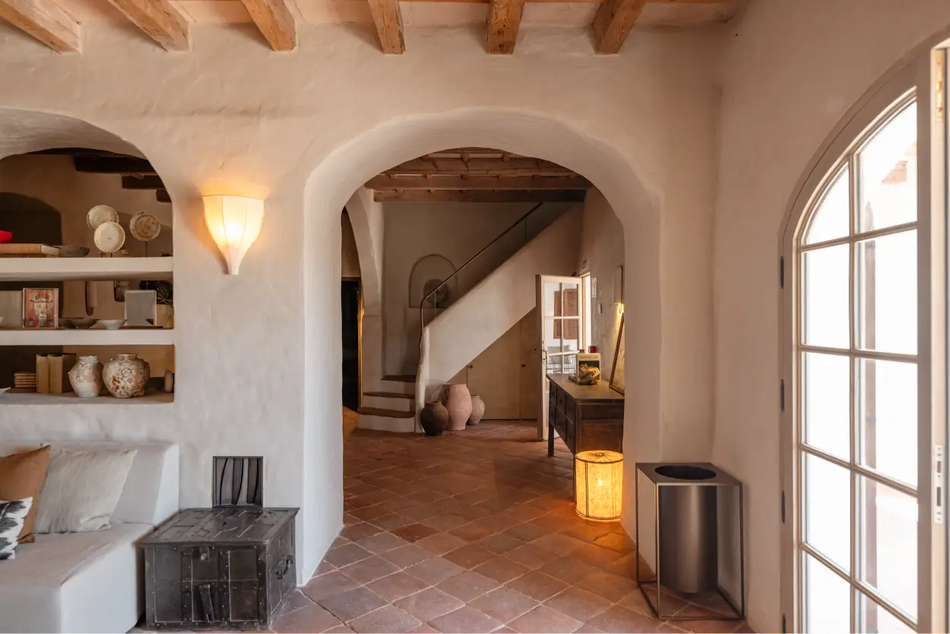
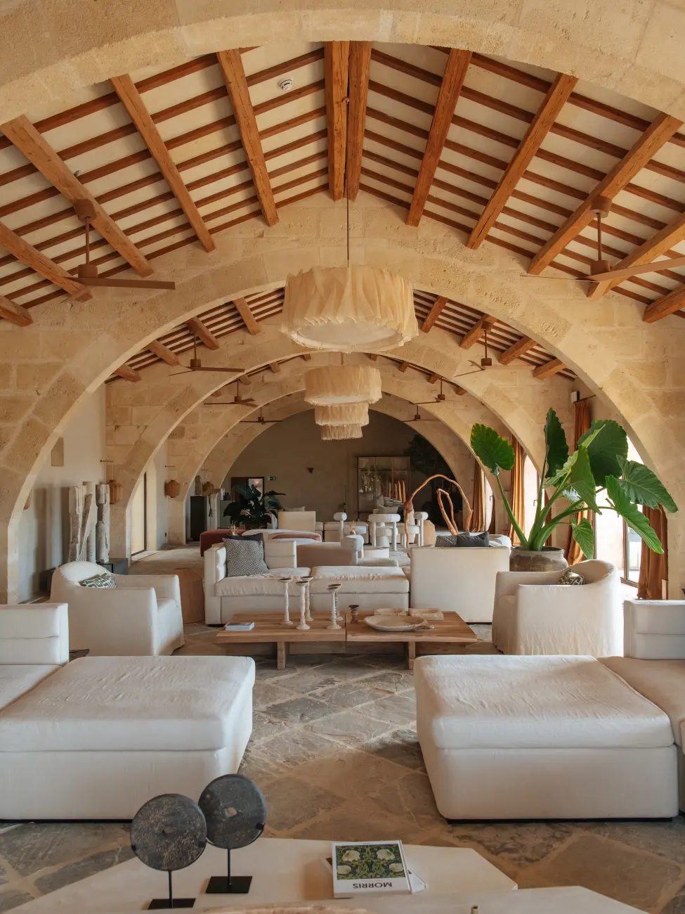
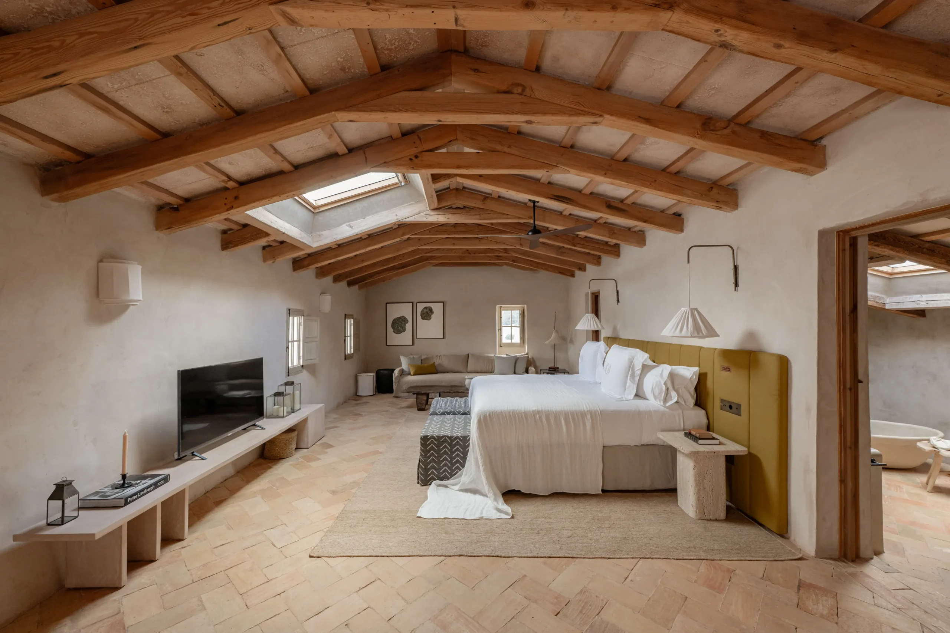
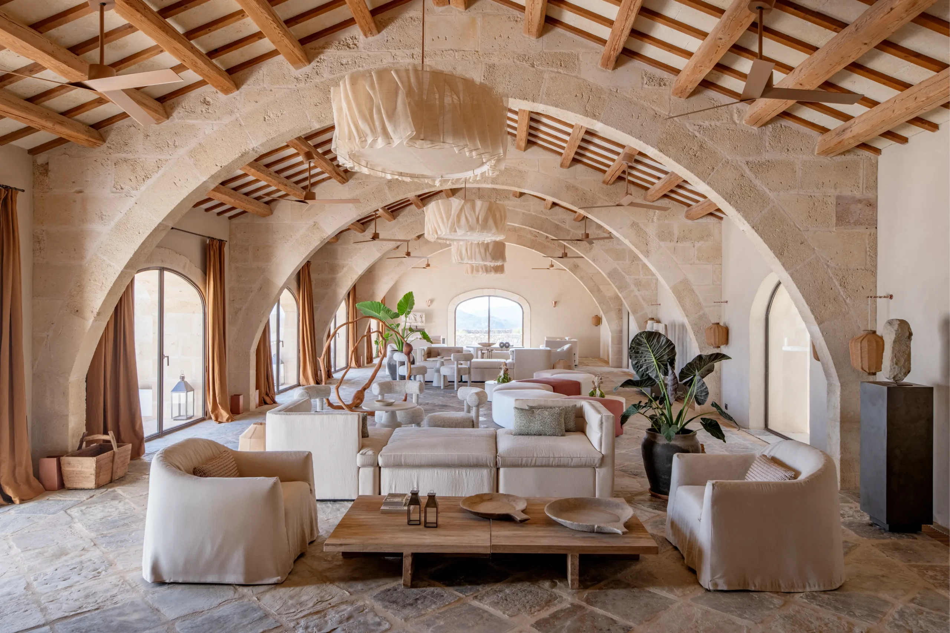
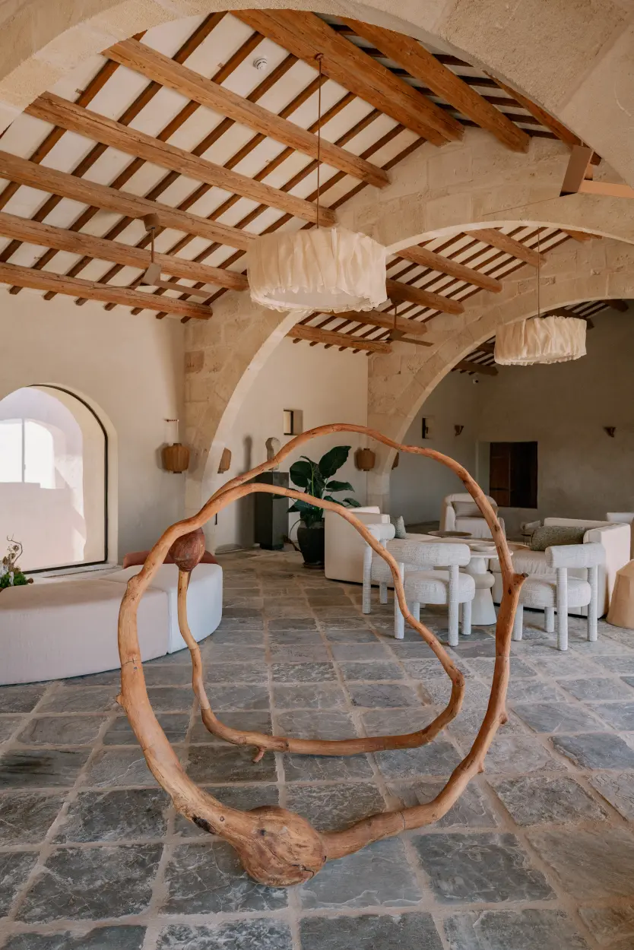
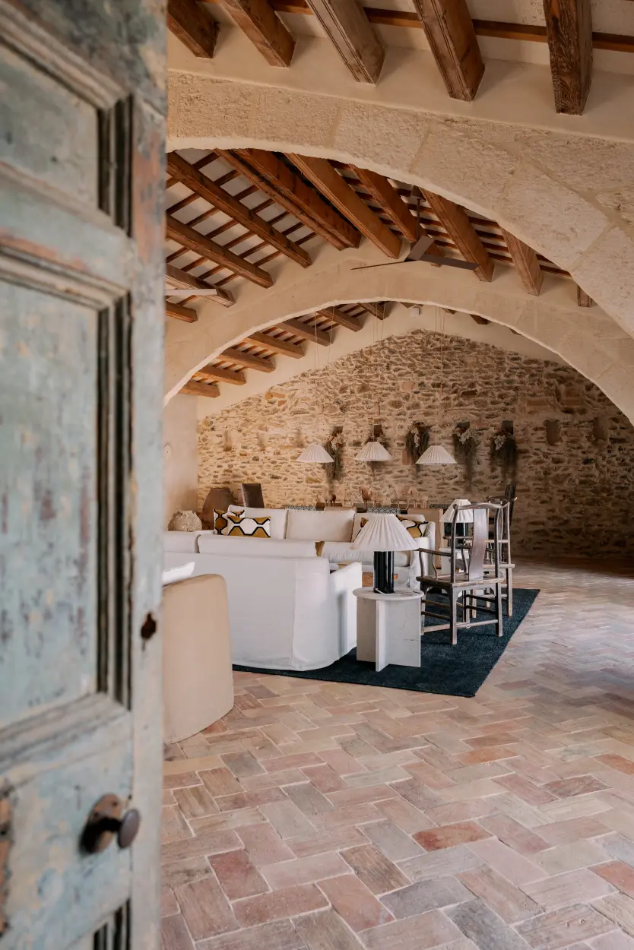
Particular attention was given to the recovery of significant structural elements, including stone arches reconstructed using traditional templating and manual ashlar cutting techniques. Local stonemasons and carpenters played a decisive role in reinstating masonry walls, timber beams and joinery, returning material coherence to the ensemble.
The integration of contemporary infrastructure was carried out with deliberate discretion. Modern energy systems, geothermal technology, photovoltaic panels and advanced water management solutions, were introduced in a manner that preserves the architectural legibility of the building.
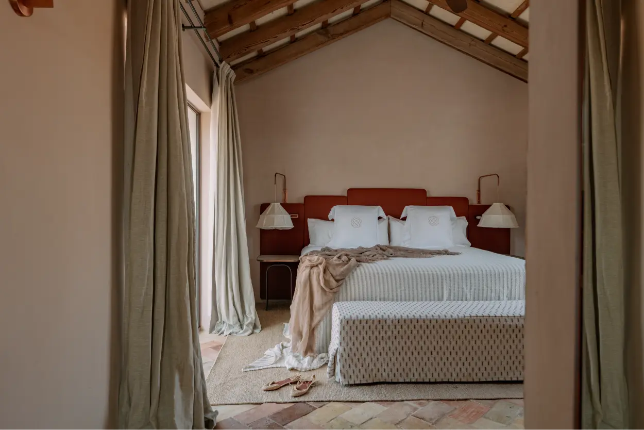
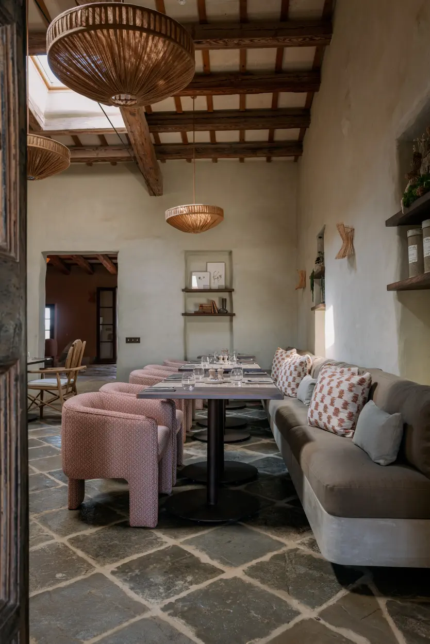
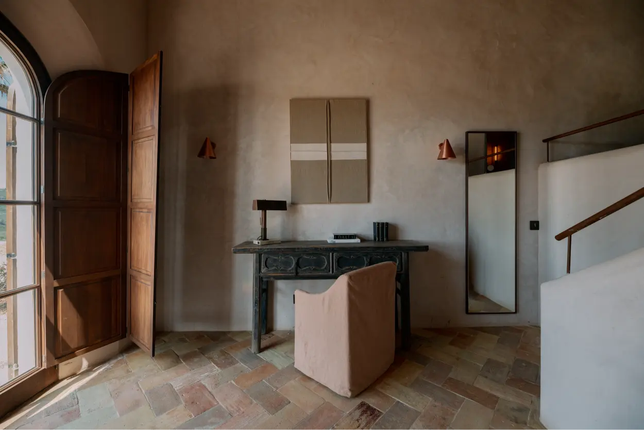
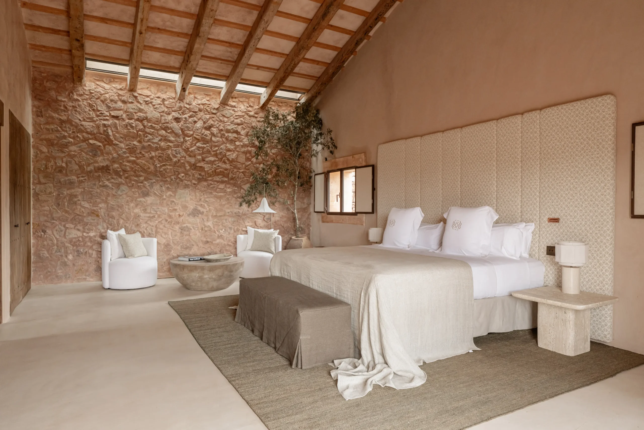
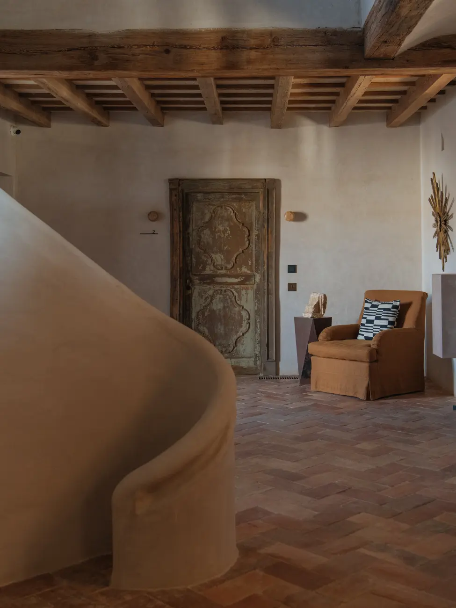
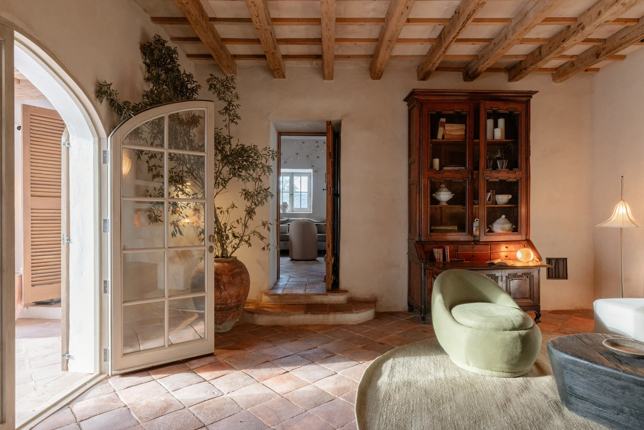
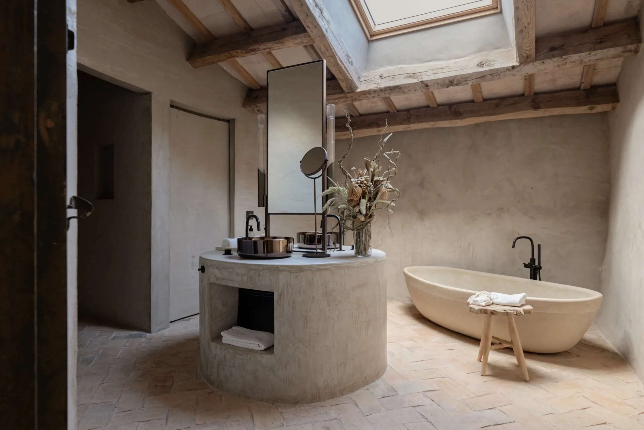
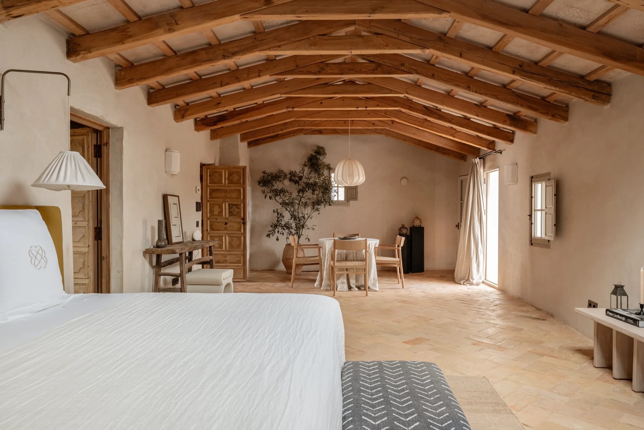
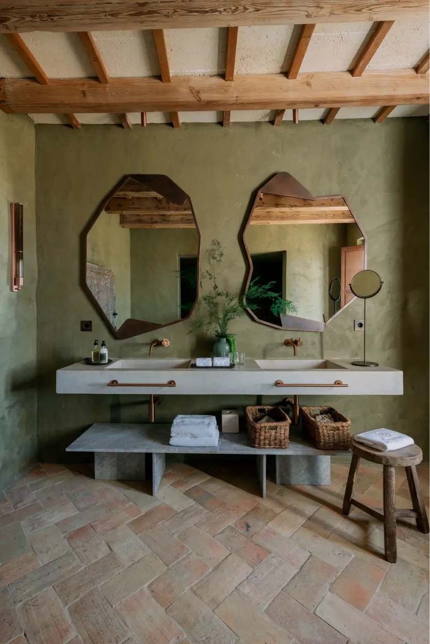
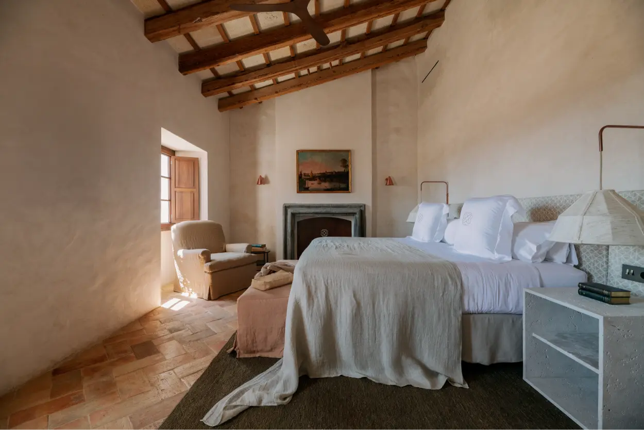
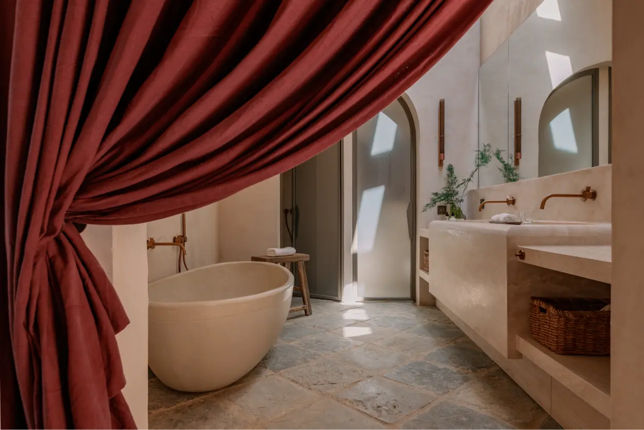
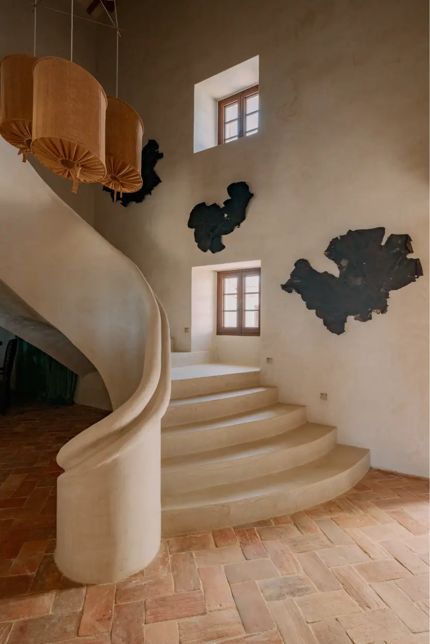
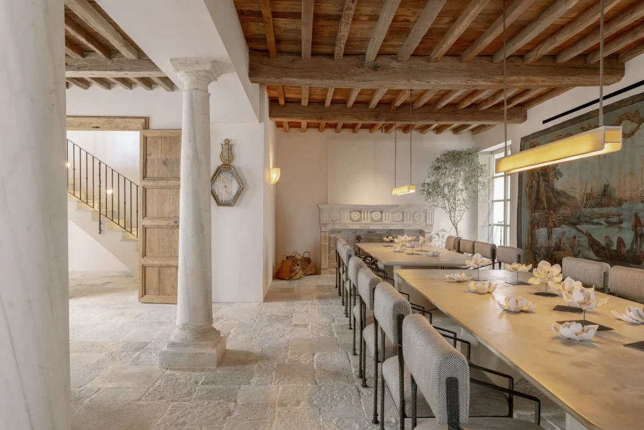
Internally, the atmosphere is shaped through restraint. Noble materials, natural textures and a subdued colour palette converse quietly with the historic architecture, allowing the house to retain its dignified character without resorting to scenographic reconstruction.
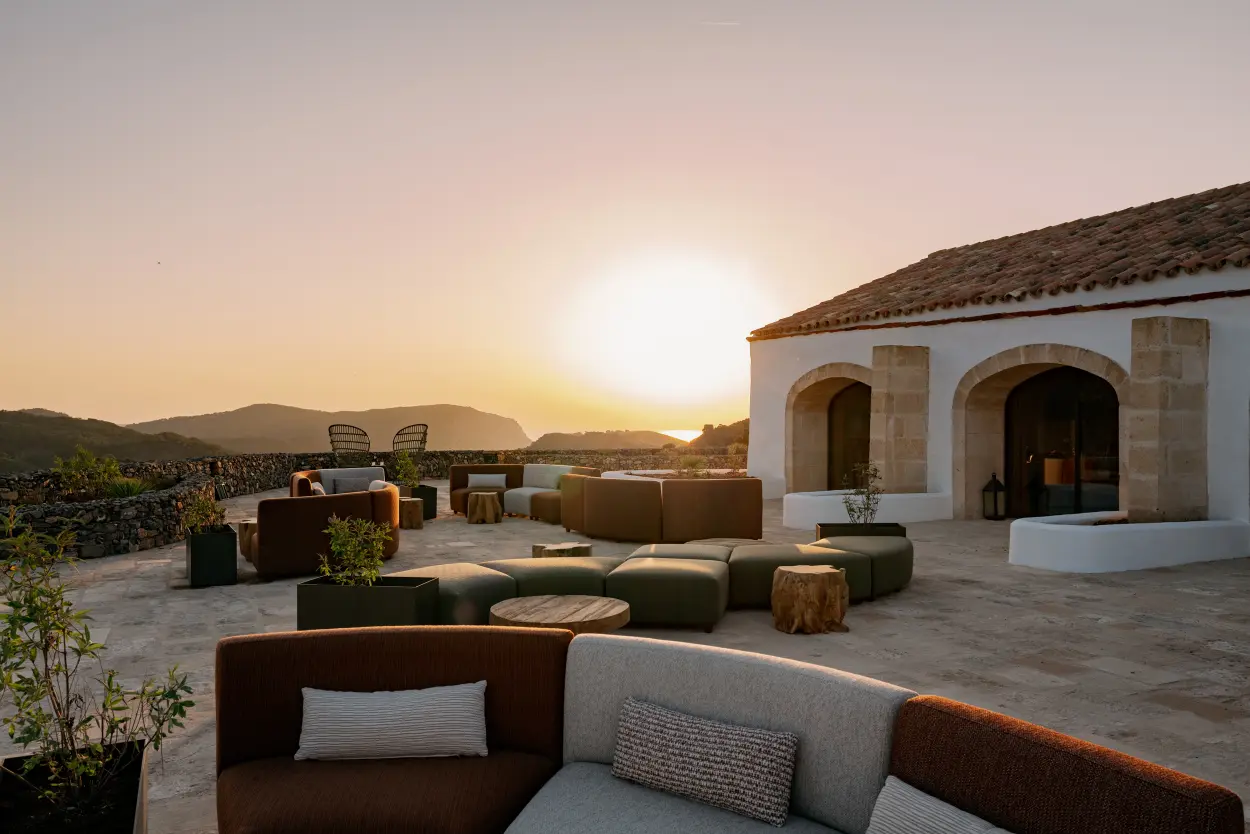
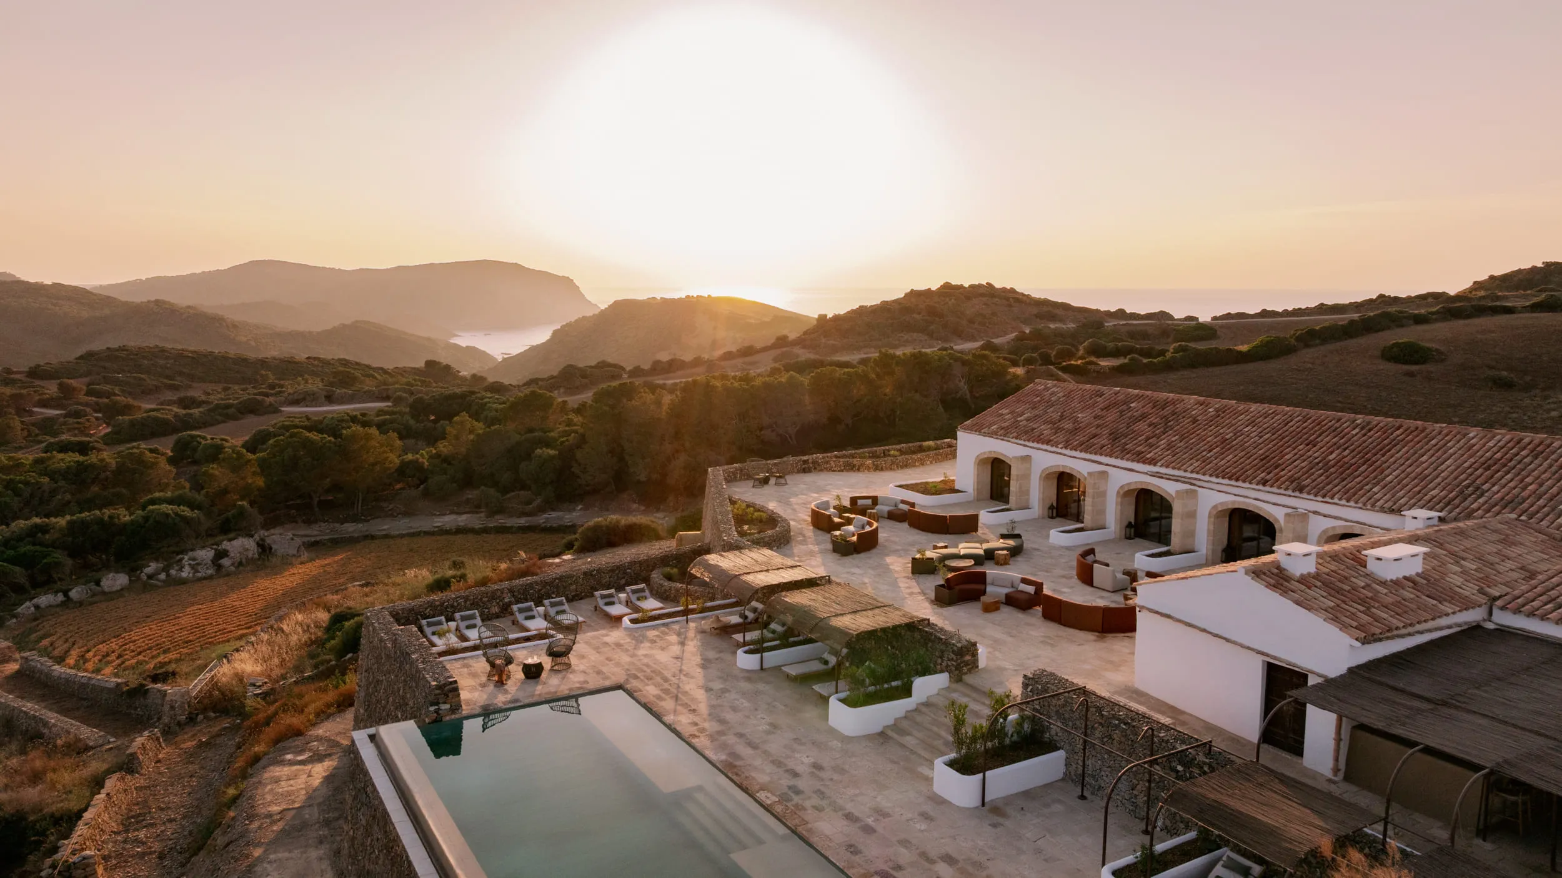
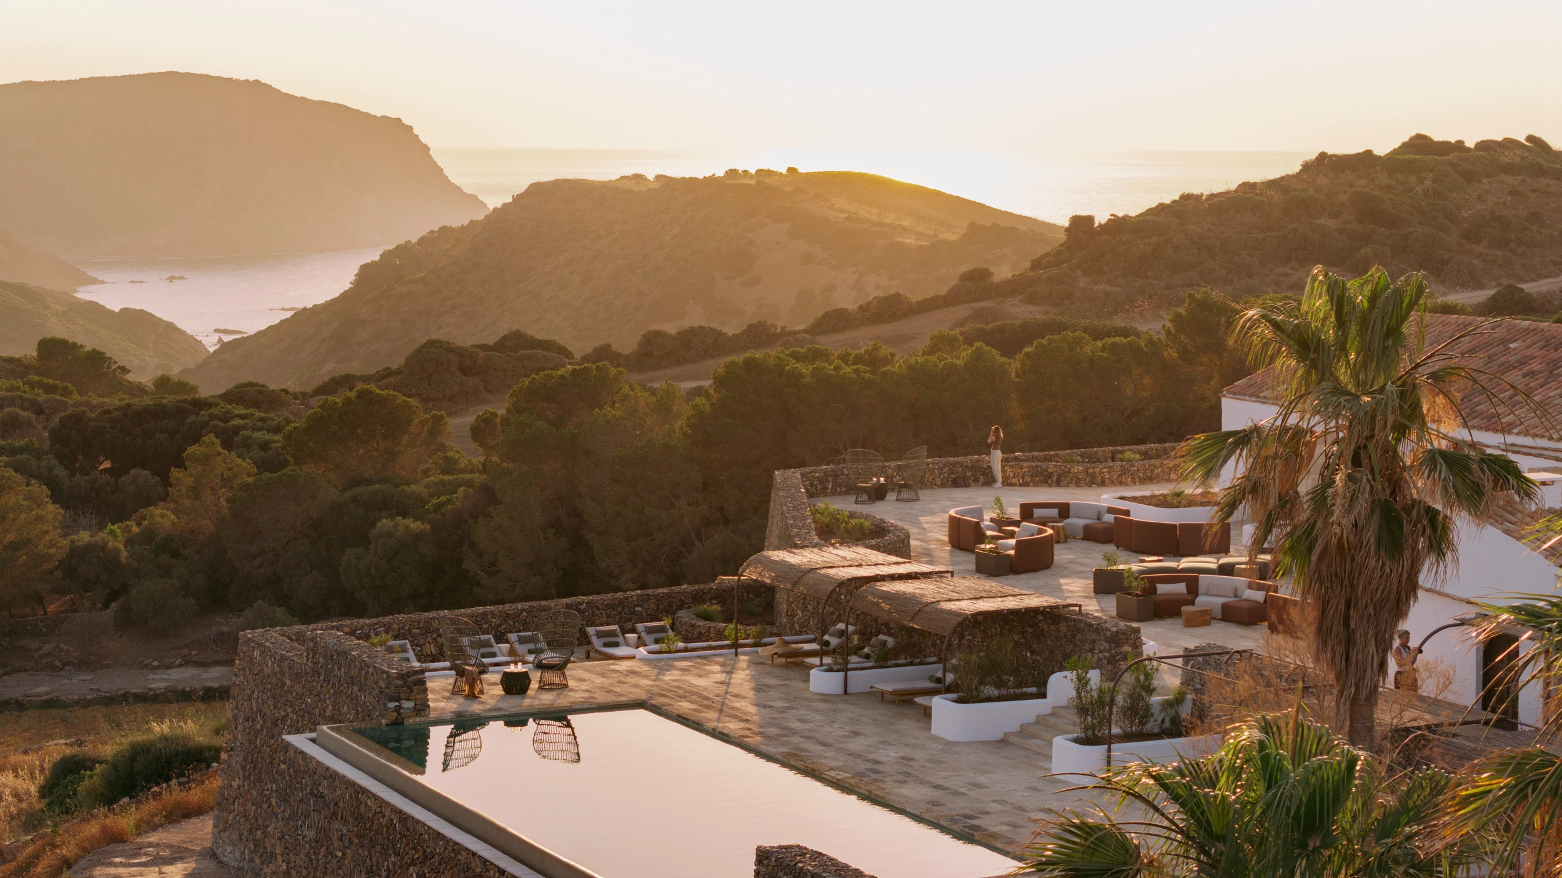
The landscape, open and exposed to saline winds, was treated with a light hand. The garden acts as a silent threshold to the horizon: dry-stone walls, compacted earth paths and native vegetation follow the topography rather than domesticating it. New tree planting reinforces ecological continuity while preserving the site’s panoramic and elevated character. The garden is carefully laid out on the sloping terrain, configured by terraces at different levels where swimming pools, viewpoints, and seating areas are located.
The transition between the different environments and areas is fluid, with ramps and stairs that ultimately lead us to the paths that wind through the landscapes and corners of the extensive estate.
Son Ermità is, above all, a rigorous architectural restoration, a historic residence that recovers its original dignity and projects it into the present with sobriety and respect.
Binidufà
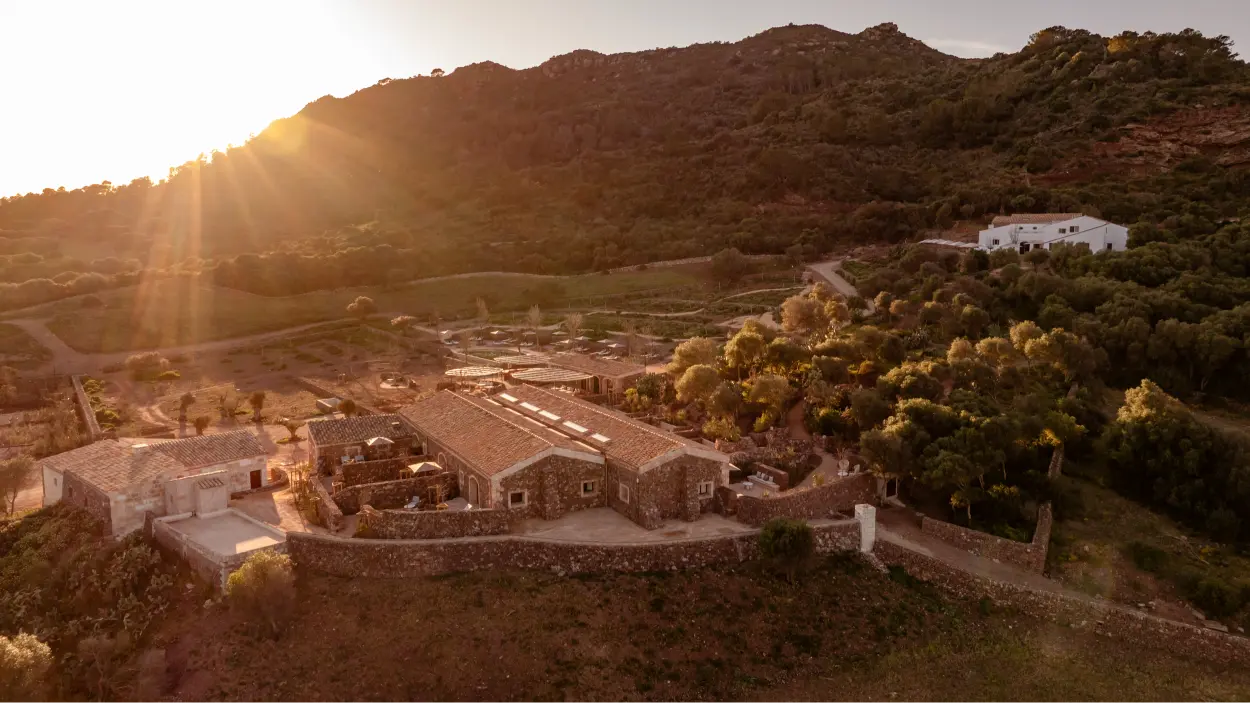
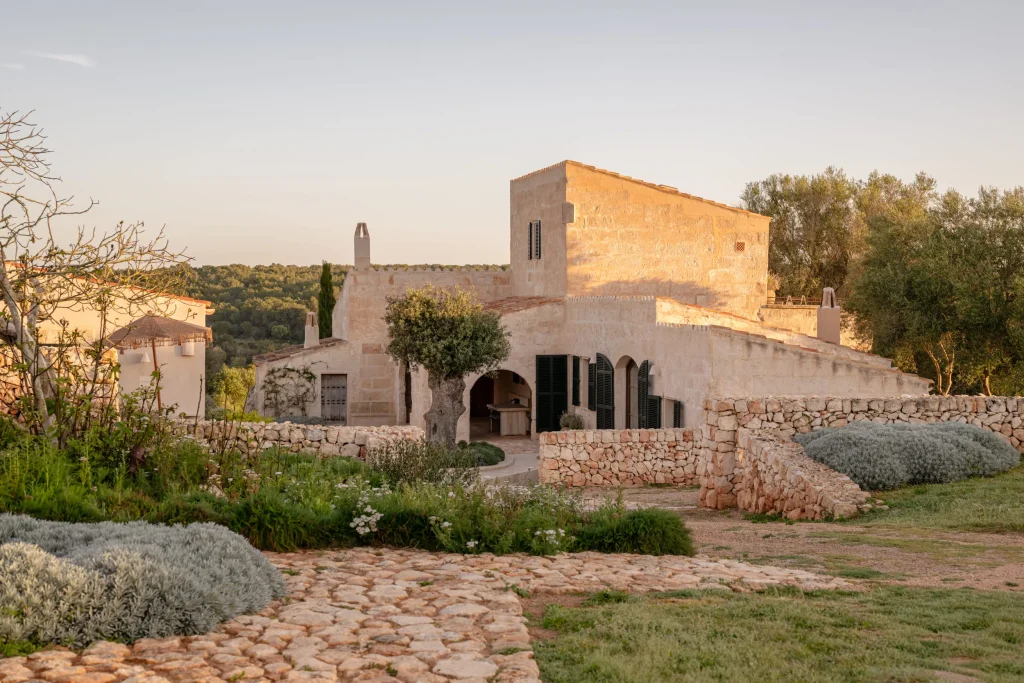
Binidufà follows an entirely different logic. It was not conceived as a residence of contemplation, but as a productive rural estate historically linked to cattle farming. Its principal buildings, likely dating from the early nineteenth century, form a functional agricultural ensemble organised around the casa del payés, the dwelling of the farmer responsible for working the land.
The intervention embraced this rural identity as its point of departure. Rather than emphasising monumentality, the project sought to preserve the authenticity of a modest architecture deeply rooted in its terrain.
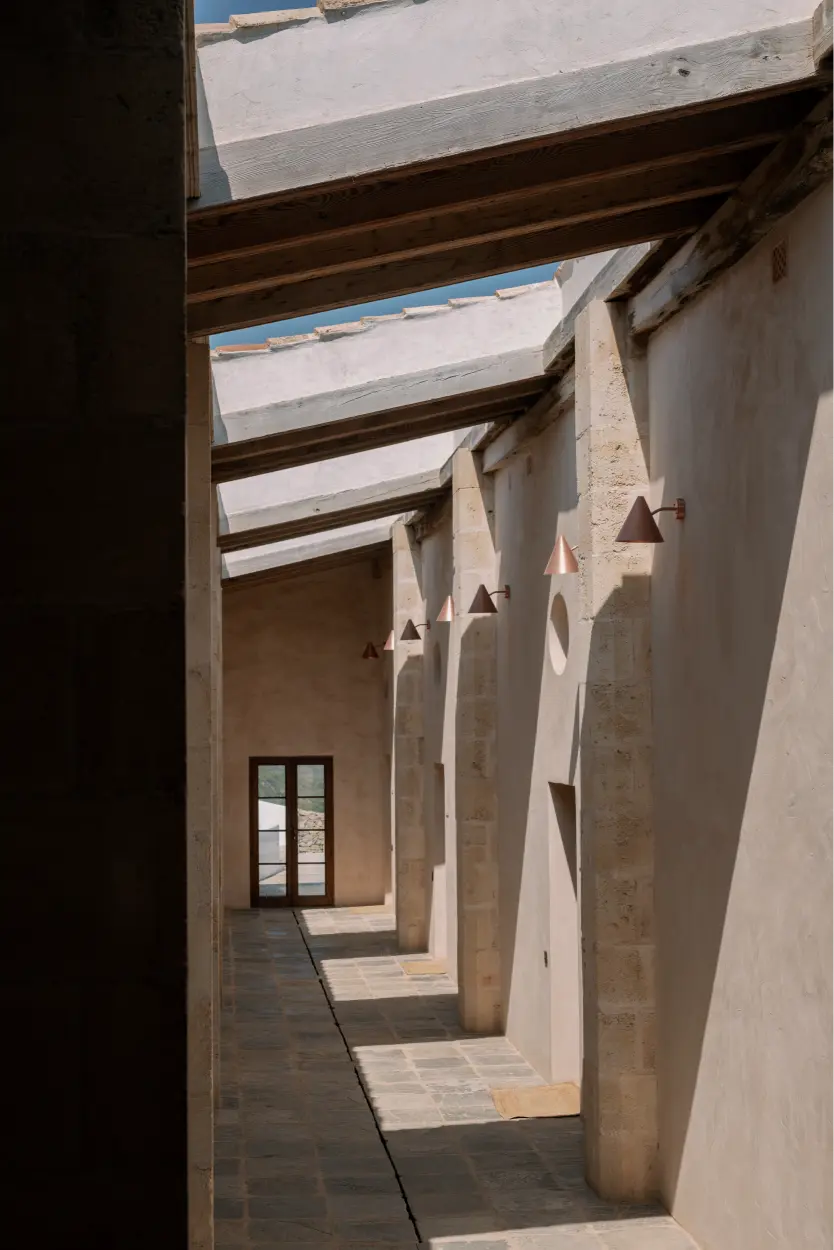
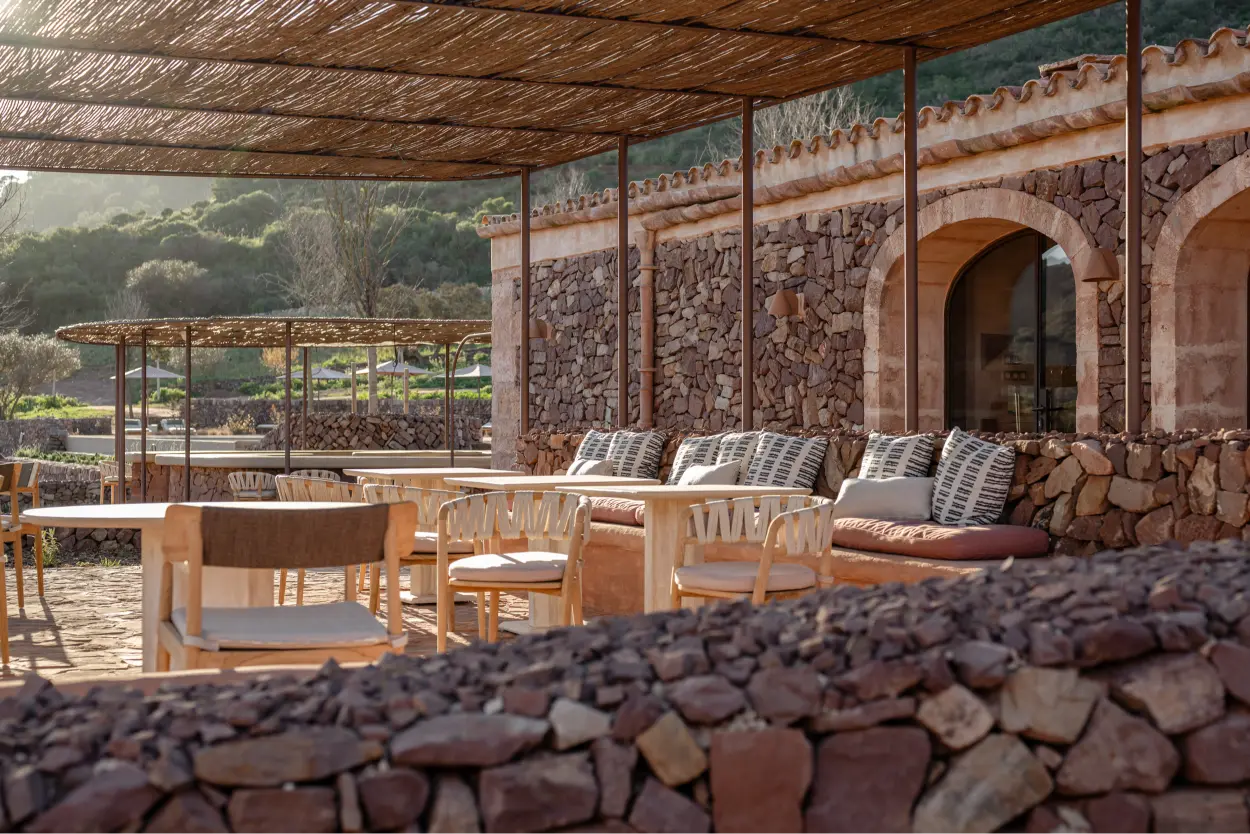
The principal challenge lay in adapting former agricultural buildings to a new hospitality use while maintaining their domestic scale and unembellished character. The consolidation of the former cattle sheds using the traditional Menorcan “pedra i morter” technique was one of the most significant aspects of the work, undertaken by local stonemasons who restored the structural integrity of load-bearing walls and façades.
Unlike Son Ermità, where architecture and expansive views take precedence, the experience at Binidufà is defined by immersion. The estate turns inward, generating courtyards, pathways and sheltered corners nestled between cultivated fields and woodland.
The interior design reinforces this reinterpreted rural condition. Timber, natural stone and textiles such as washed linen, jute and raffia establish a tactile and honest language. Much of the furniture has been designed by the studio and crafted by local artisans; other pieces, long held by the property, have been carefully repositioned. The aim was not to reproduce a conventional Balearic aesthetic, but to distil its essence and place it in dialogue with timeless contemporary elements.
Landscape intervention strengthens the estate’s agricultural and forest character. The planting of 250 trees and approximately 3,300 plants consolidates a productive and biodiverse environment. Traditional fruit trees, olive, almond, carob, persimmon, quince and apricot, are complemented by reforestation with holm oak, wild olive and strawberry tree, reinforcing the local ecosystem.
Public areas are woven into the orchards, while woodland extends into the courtyards of the guest rooms, providing shade and privacy. The experience is shaped not by dominant vistas, but by proximity, movement and refuge.
Binidufà represents a sensitive evolution of a working estate. It does not seek grandeur, but authenticity, an architecture that retains its productive memory while transforming it into an immersive landscape experience.
PROJECT IMAGES